
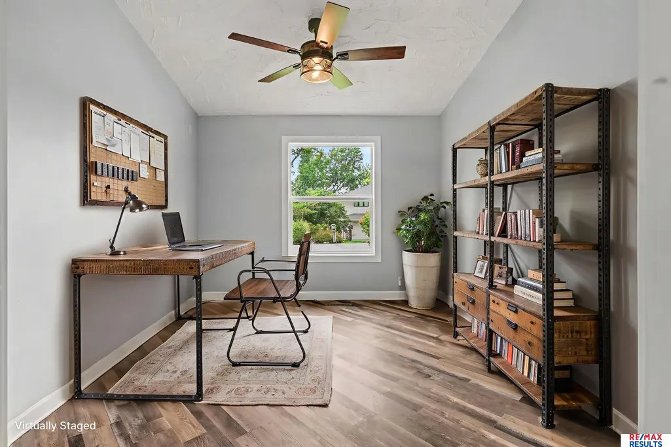
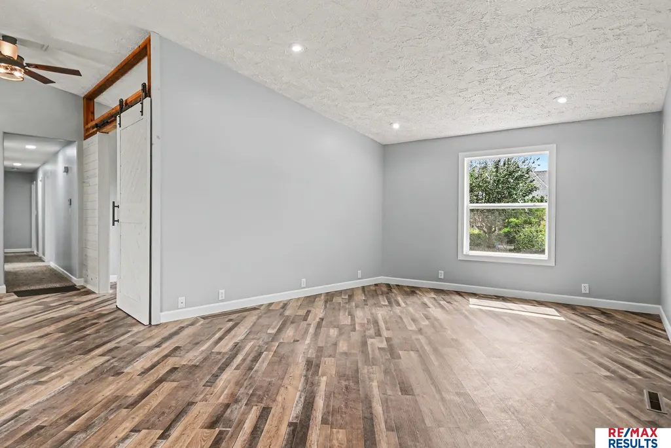
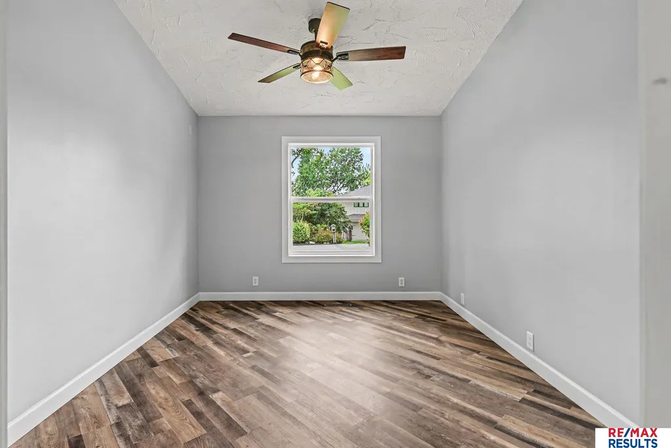
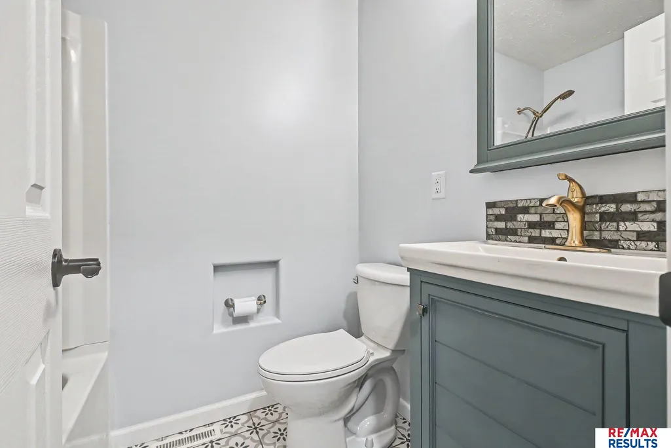
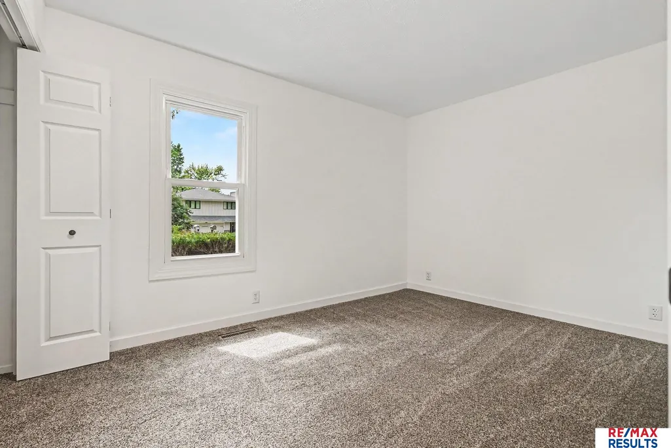
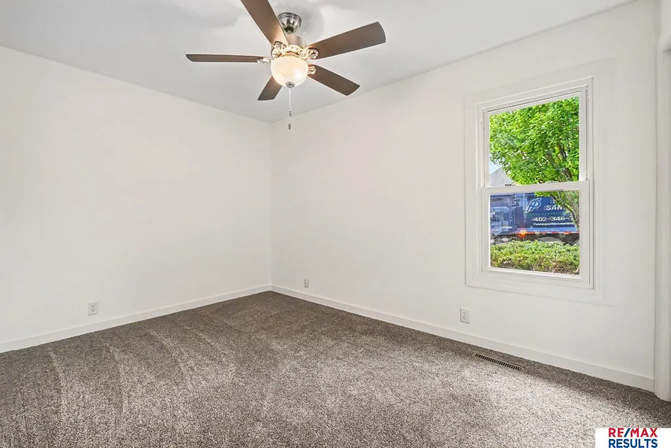
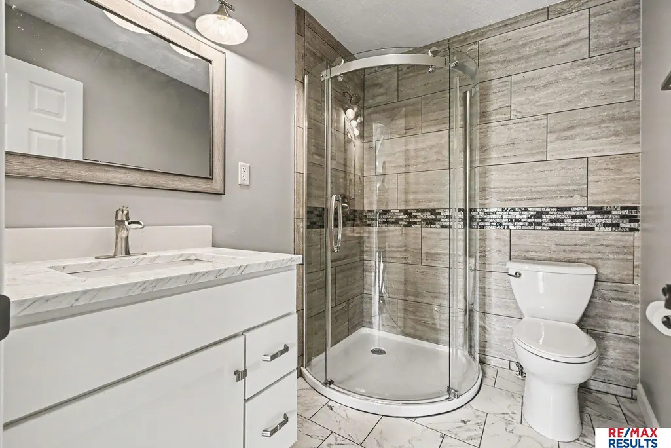
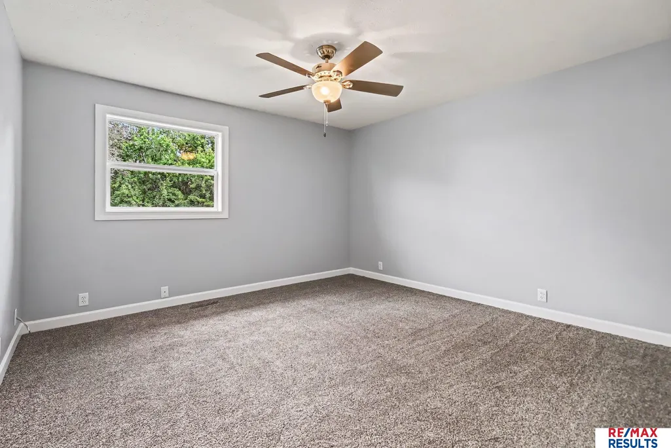
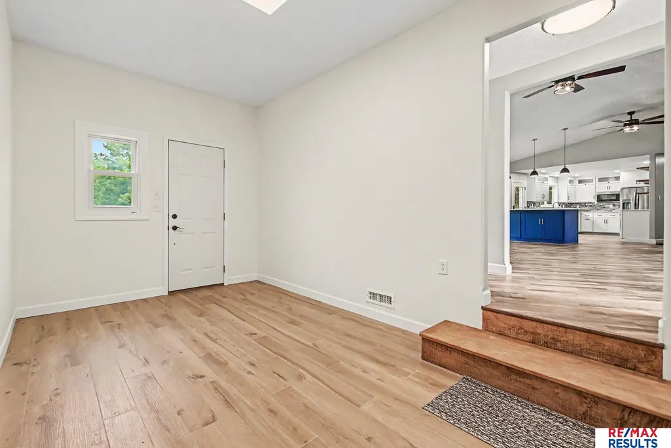
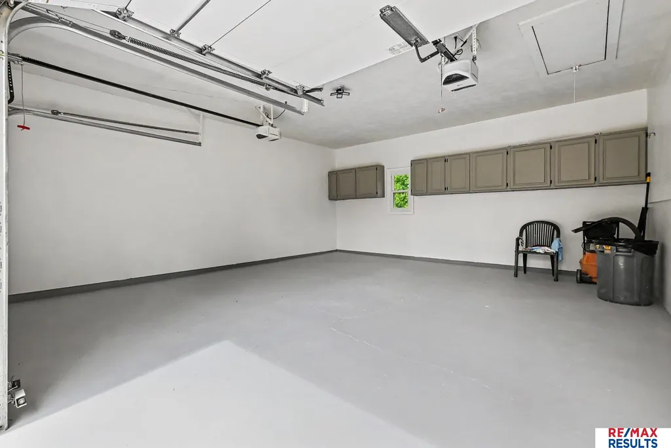
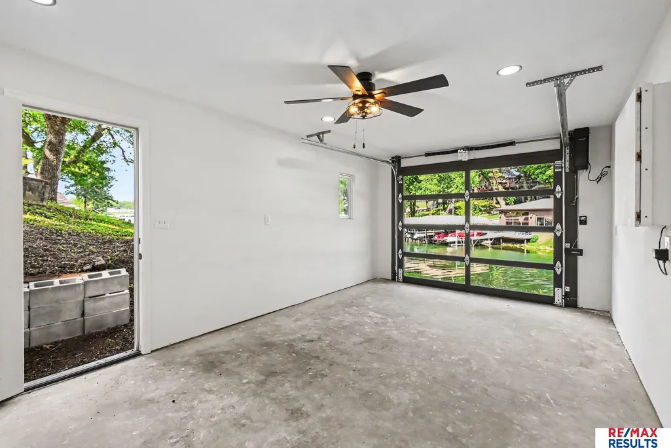
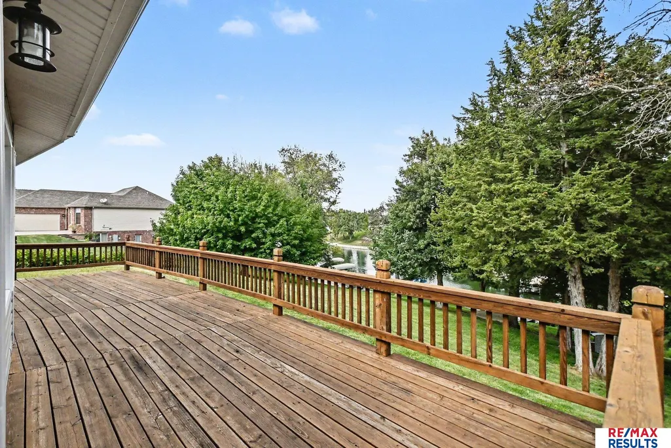
Address
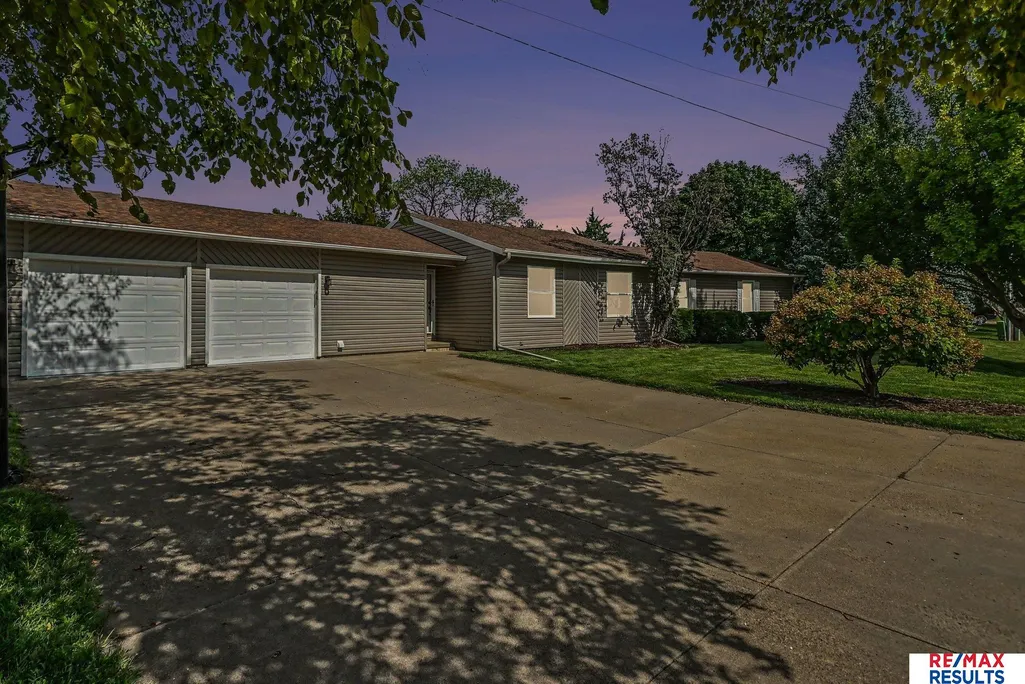
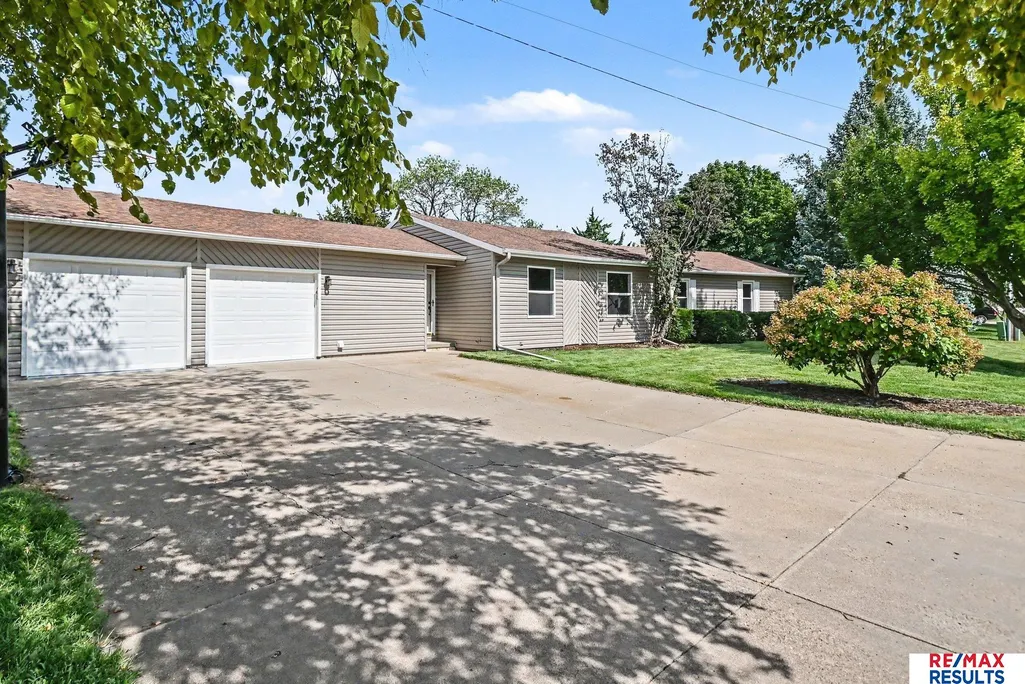
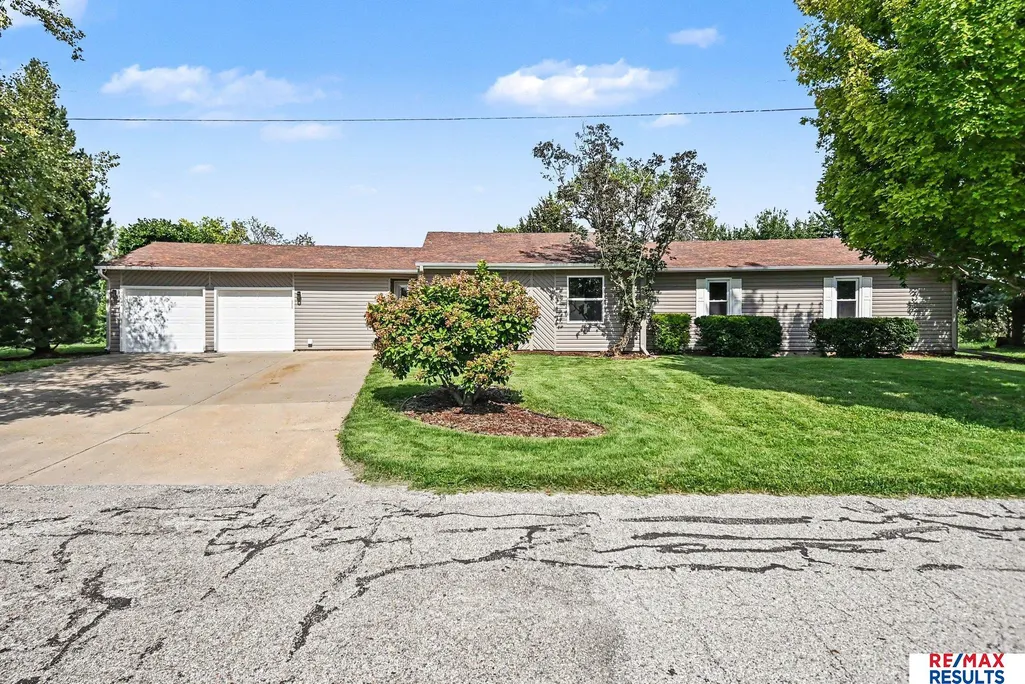
2506 Ponca Point, Plattsmouth, NE
Price
$ 700,000
Property Attributes
- ID#22625317
- TypeSingle Family
- Listing Status ACTIVE
- CountyCass
- CityPlattsmouth
- AreaCass
- NeighborhoodBEAVER LAKE
- Zip68048
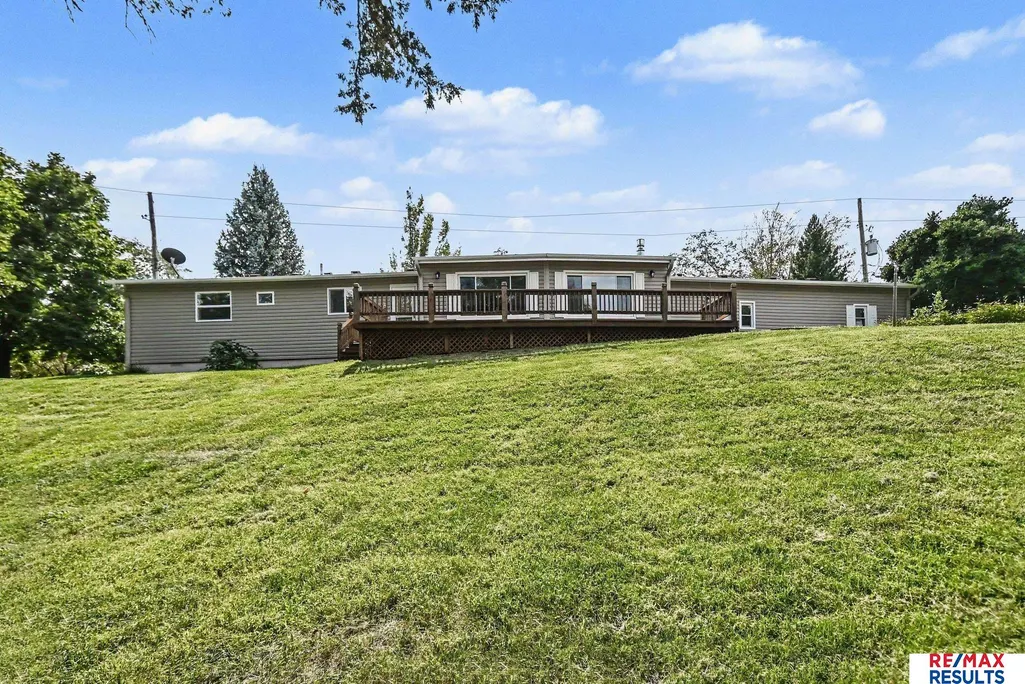
- StyleRanch
- Year Built1983
- Taxes$ 6210
- Price$ 700,000
- Bedrooms3
- Full Bathrooms3
- Half Bathrooms0
- Sqr Footage2040
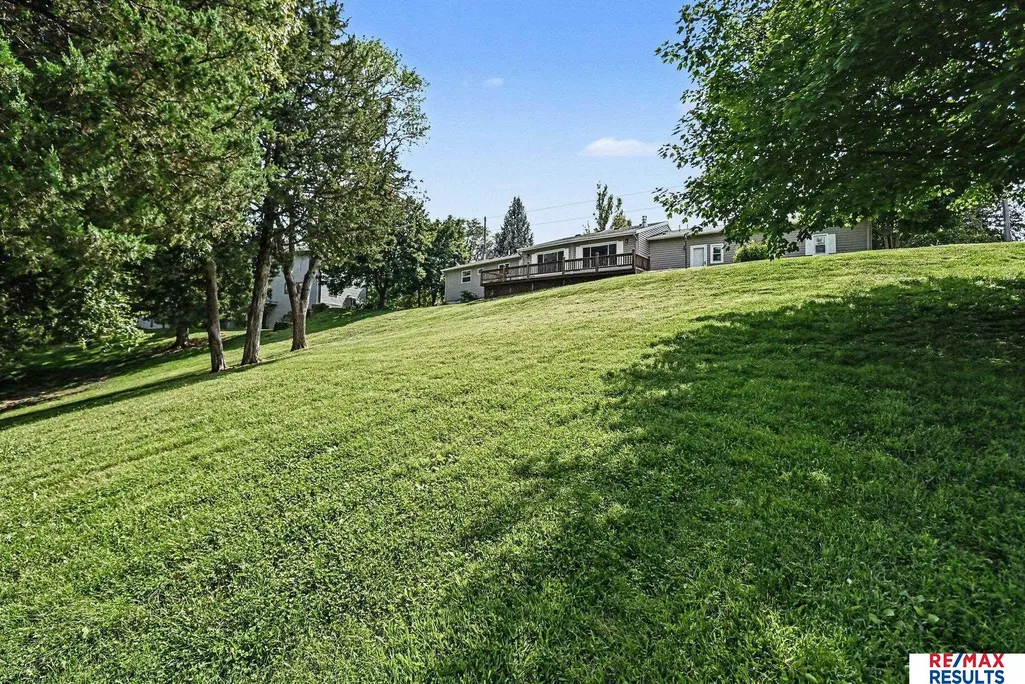
- Lot Size0.62 Acres
Data Source:
Great Plains Regional MLS
Property Description
Firm Appointment!!! All appointments via ShowingTime online or call 800-746-9464. Supra box with key is chained to the basketball hoop pole. Please be sure to lock all doors and shut off ights. Any questions call or text Brad at 402-991-9263
| Elementary School | Middle School | High School |
|---|---|---|
| Conestoga Elementary School | Conestoga Middle School | Conestoga High School |
| Price History | |
|---|---|
| 9/2/2026 | Listed $700,000 |
General Features
| Sewer | Public Sewer |
|---|---|
| Heating | Electric |
| Cooling | Central Air |
| Utilities | Electricity Available |
| Roof | Composition |
| HOA Fee | 333.1 |
| Garage Spaces | 2 |
| Association Fee Includes | Security |
| Patio/Porch Features | Deck |
| Architectural Style | Ranch |
| Construction Materials | Vinyl Siding |
| Year Built | 1983 |
| Property Subtype | Single Family Residence |
| Tax Year | 2025 |
| Ownership | Fee Simple |
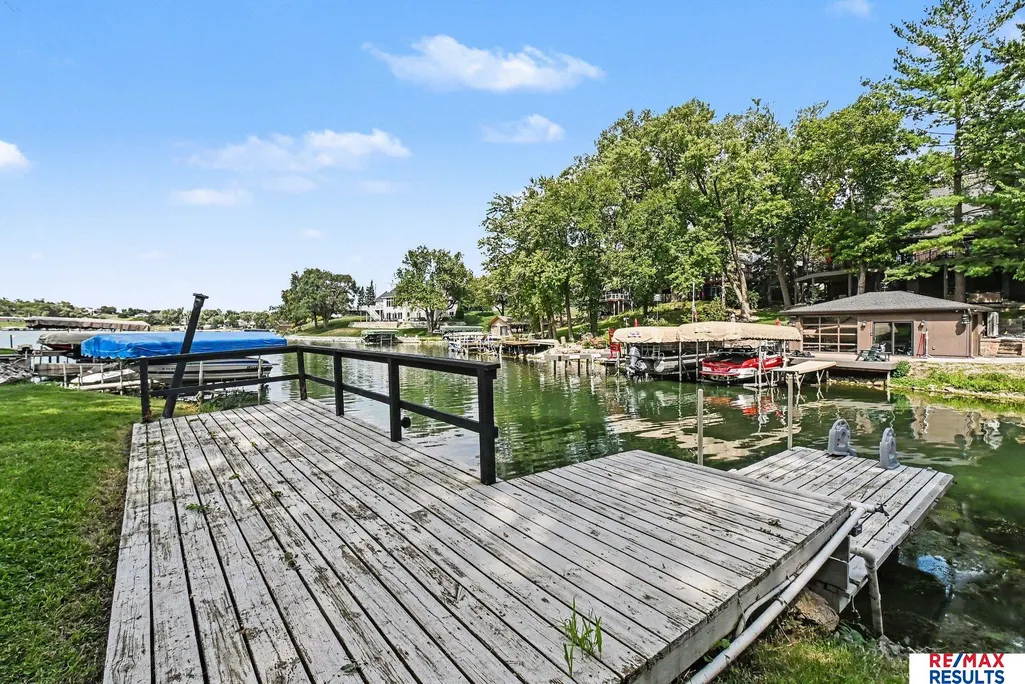
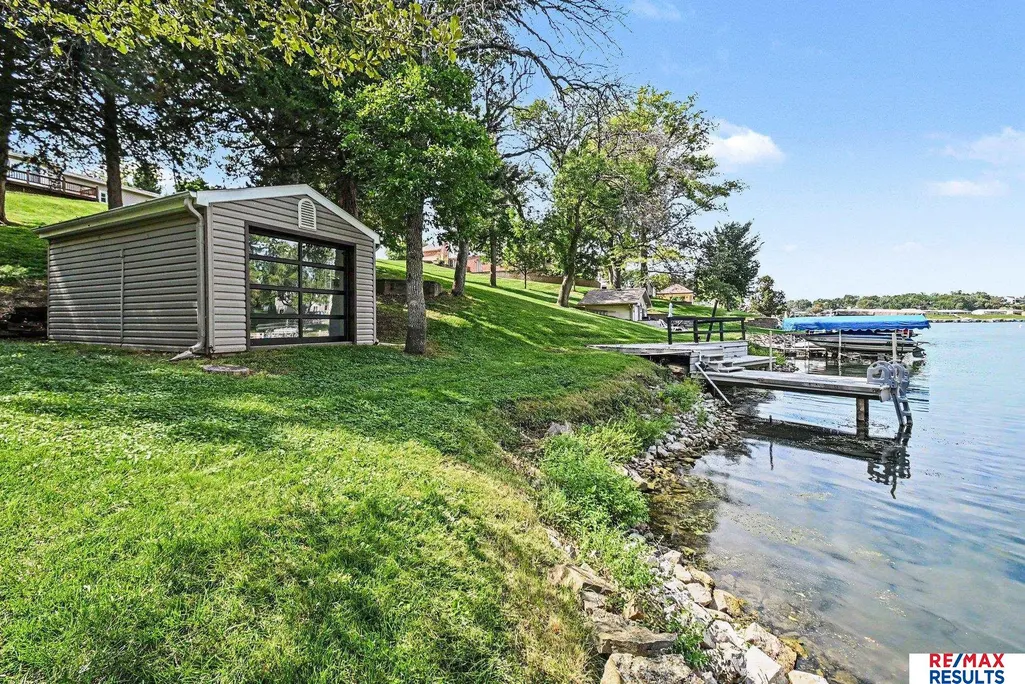
| Waterfront Features | Lake Front |
| Assoc Fee Paid Per | Quarterly |
| County | Cass |
| New Construction | false |
| Property Type | Residential |
| HOA | true |
| Attached Garage | true |
| Subdivision Name | BEAVER LAKE |
| Garage Y/N | true |
| Full Baths | 1 |
| Status | ACTIVE |
| Directions | East on Murry Rd to Pawnee Lane, Left on Pawnee to Ponca Pt, Left on Ponca to Property. |
| ModificationTimestamp | 2026-09-07T06:02:31.400Z |
| High School | Conestoga |
| City | Plattsmouth |
| Association Name | Beaver Lake Association |
| Senior Community Y/N | false |
| High School District | Conestoga/Murray |
| MLS Area | Cass |
| Lot Size Units | Square Feet |
| Carport Y/N | false |
| Elementary School | Conestoga |
| Tax Annual Amount | 6210.6 |
| Middle/Junior High School | Conestoga |
| Property Condition | Not New and NOT a Model |
| Building Area Units | Square Feet |
| Primary Bedroom Level | Main Floor |
| Living Area Units | Square Feet |
| Standard Status | Active |
| Occupancy Type | Owner |
| Middle/Junior School District | Conestoga/Murray |
| Elementary School District | Conestoga/Murray |
| Legal Description | BEAVER LAKE LOT 467A REPLAT 17-11-14 |
Interior Features
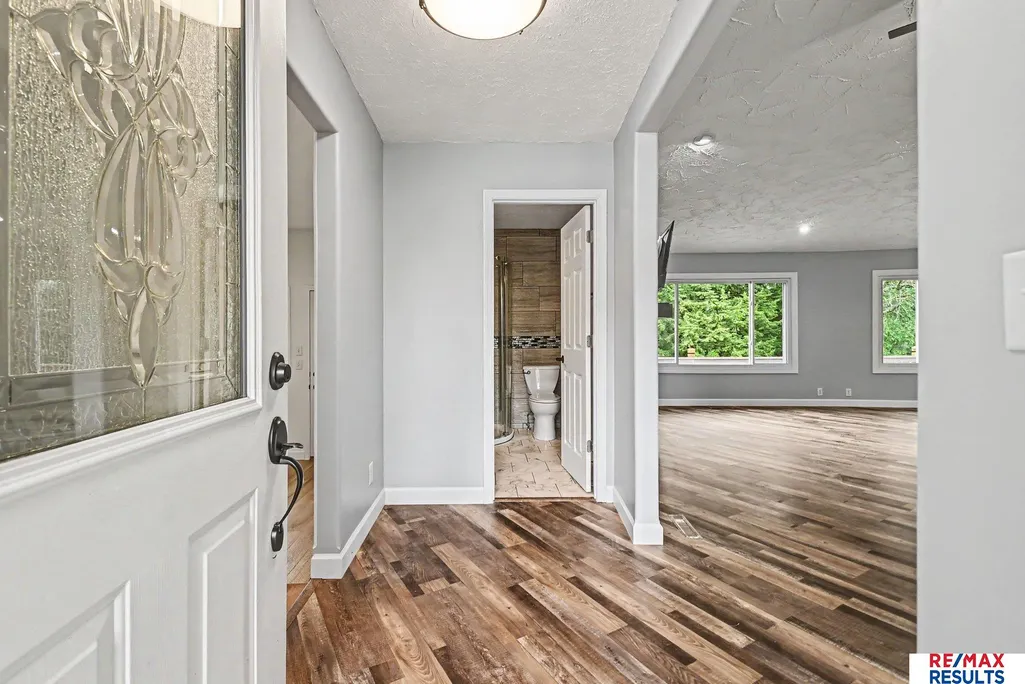
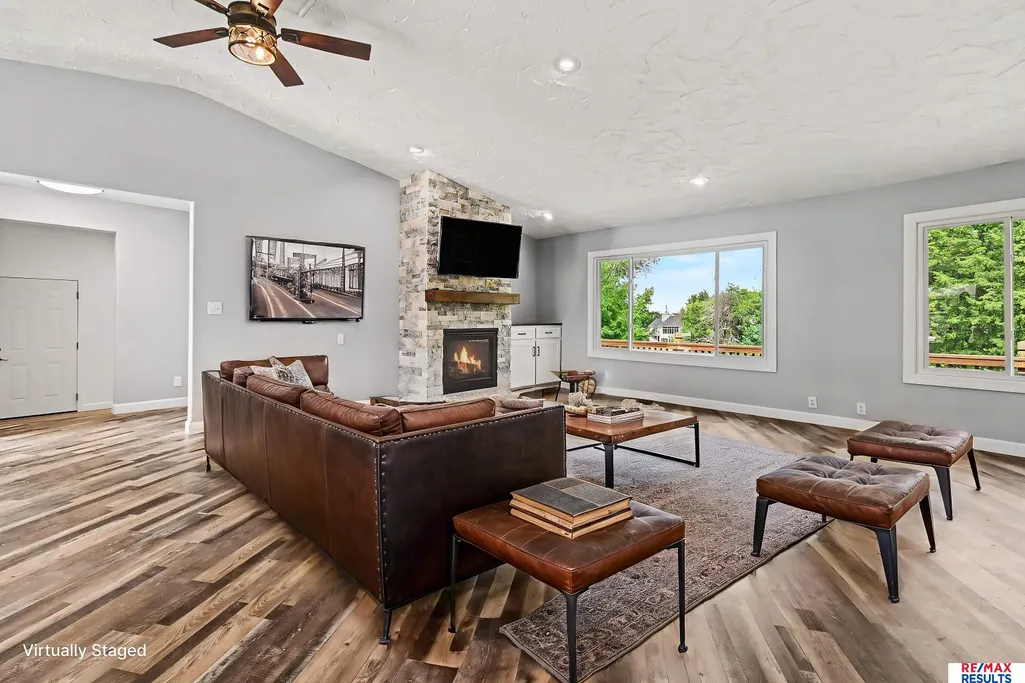
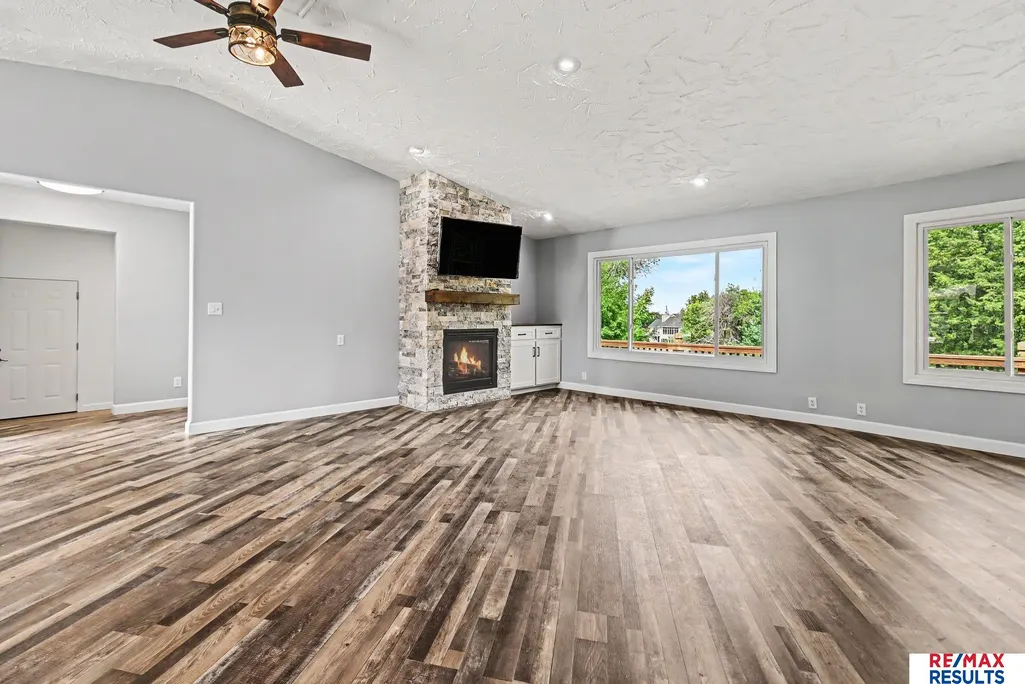
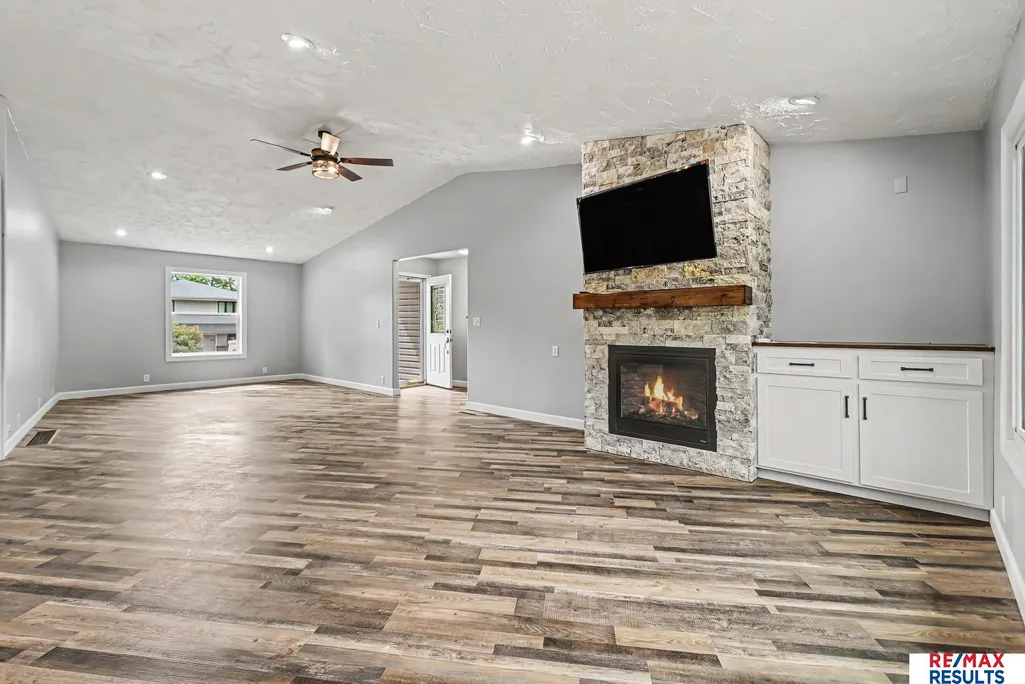
| Interior Amenities | High Ceilings |
|---|---|
| Basement | Crawl Space |
| Total Fireplaces | 1 |
| Fireplace Features | Living Room |
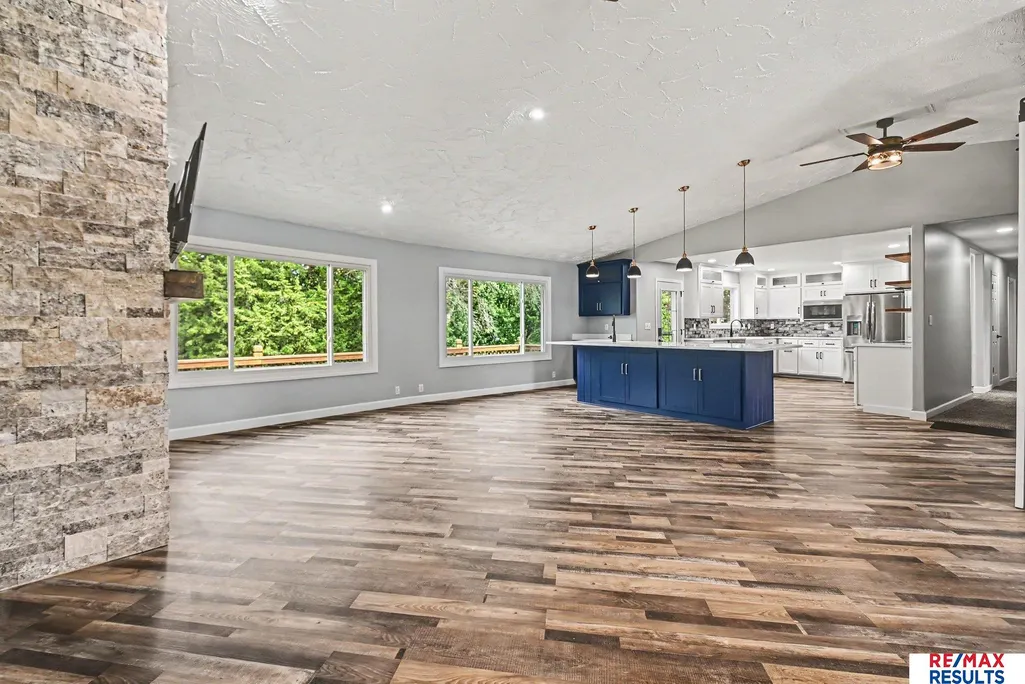
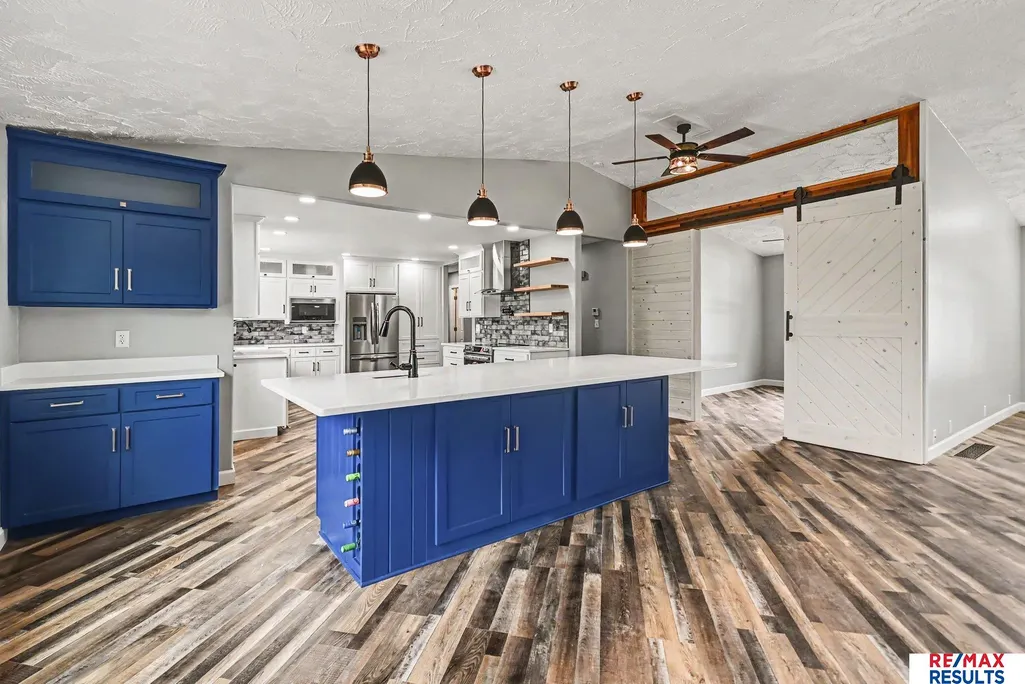
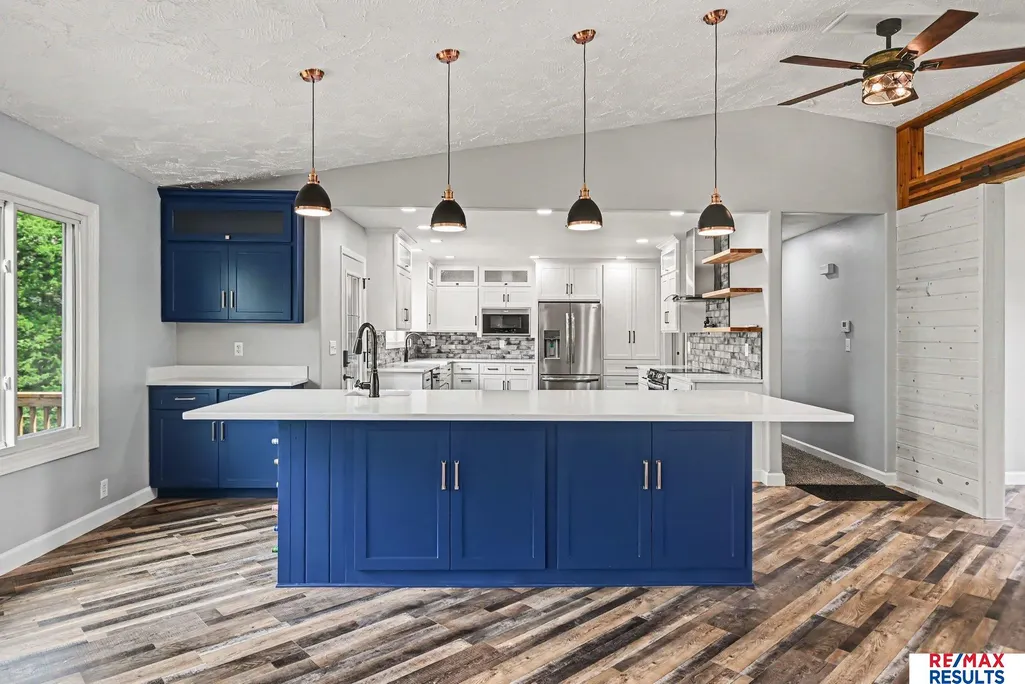
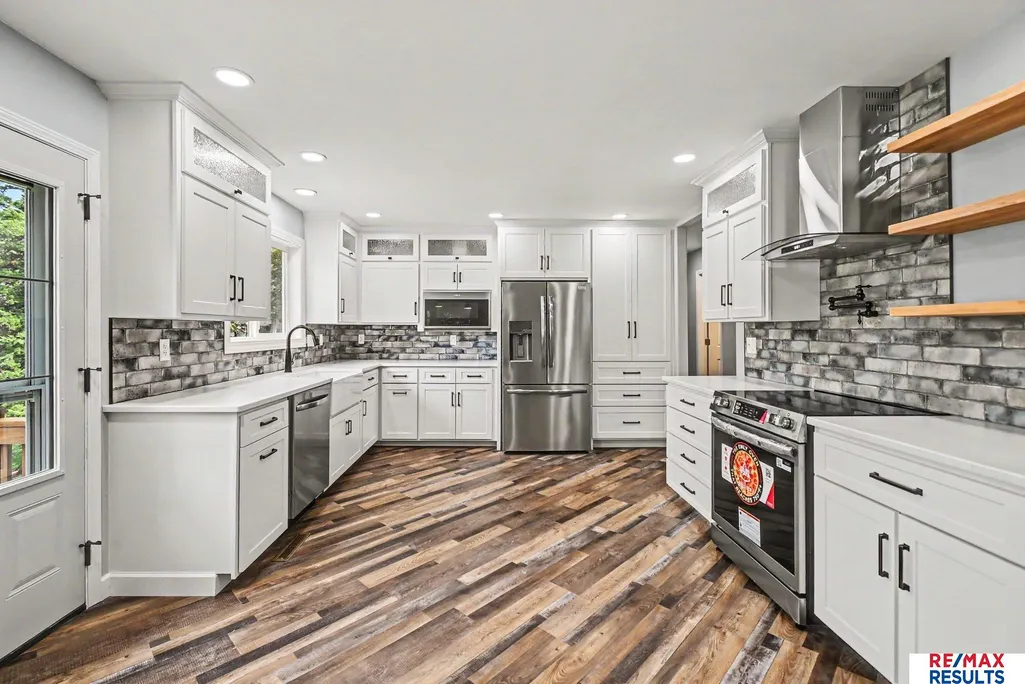
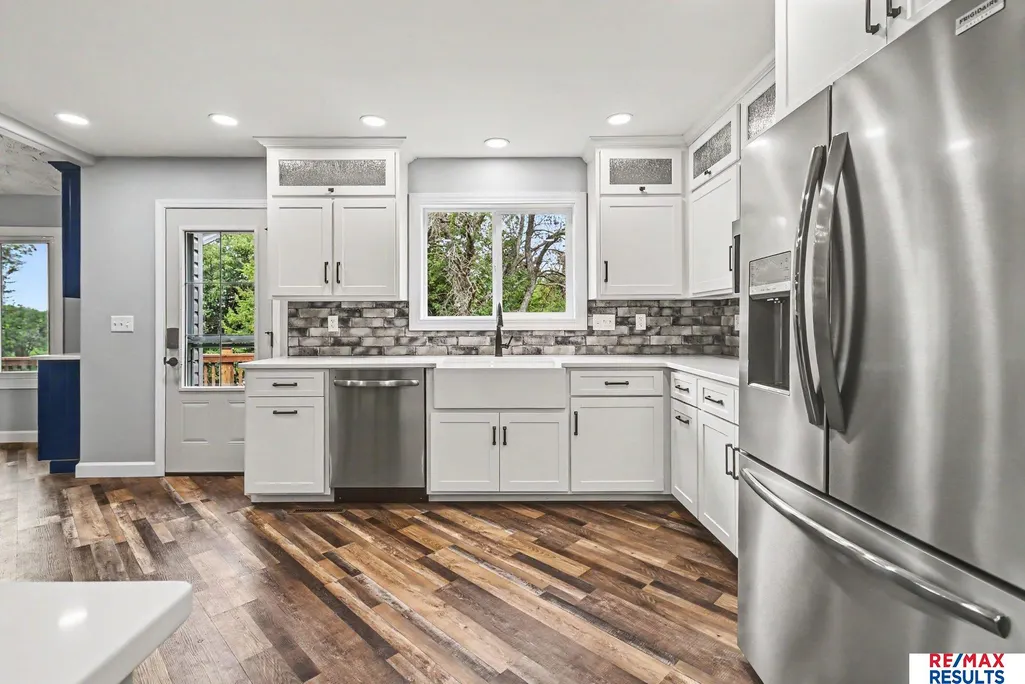
| Kitchen Level | Main Floor |
| Basement (Y/N) | false |
| Air Conditioning Y/N | true |
| Heating Y/N | true |
| Fireplace Y/N | true |
| Above Grade Finished Area | 2040 |
| 3/4 Baths | 2 |
| Total Bedrooms | 3 |
| Living Room Level | Main Floor |
| Main Level Bathrooms | 3 |
| Below Grade Finished Area Unit Type | Square Feet |
| LivingAreaSource | Assessor |
| Above Grade Finished Area Unit Type | Square Feet |
| Kitchen Features | Laminate Flooring |
| Total Baths | 3 |
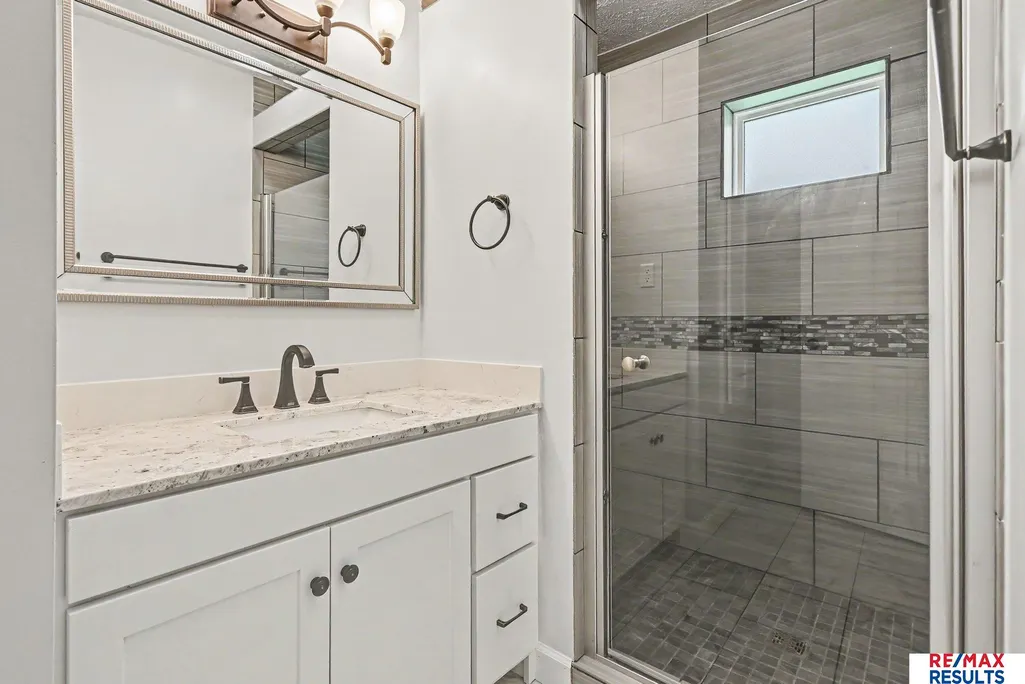
| Primary Bathroom Features | 3/4 |
| Living Room Features | Fireplace |
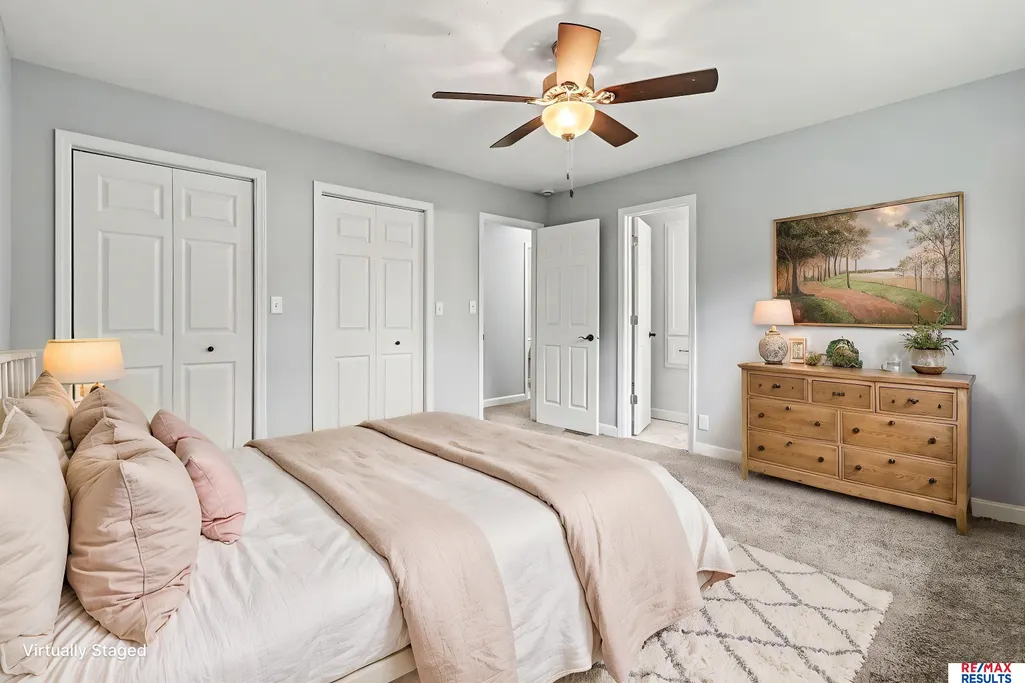
| Bedroom 3 Features | Wall/Wall Carpeting |
| Bedroom 2 Features | Wall/Wall Carpeting |
| Dining Room Features | Laminate Flooring |
| Kitchen Area | 289.5833 |
| Kitchen Length | 23.1667 |
| Kitchen Width | 12.5 |
| Primary on Main | 119.1667 |
| Second Bedroom Length | 13 |
| Second Bedroom Width | 9.1667 |
| Bedroom 3 Area | 113.5417 |
| Bedroom 3 Length | 12.5 |
| Bedroom 3 Width | 9.0833 |
| Dining Room Area | 13 |
| Dining Room Width | 12.6667 |
| Living Room Area | 340.4167 |
| Living Room Length | 19 |
| Living Room Width | 17.9167 |
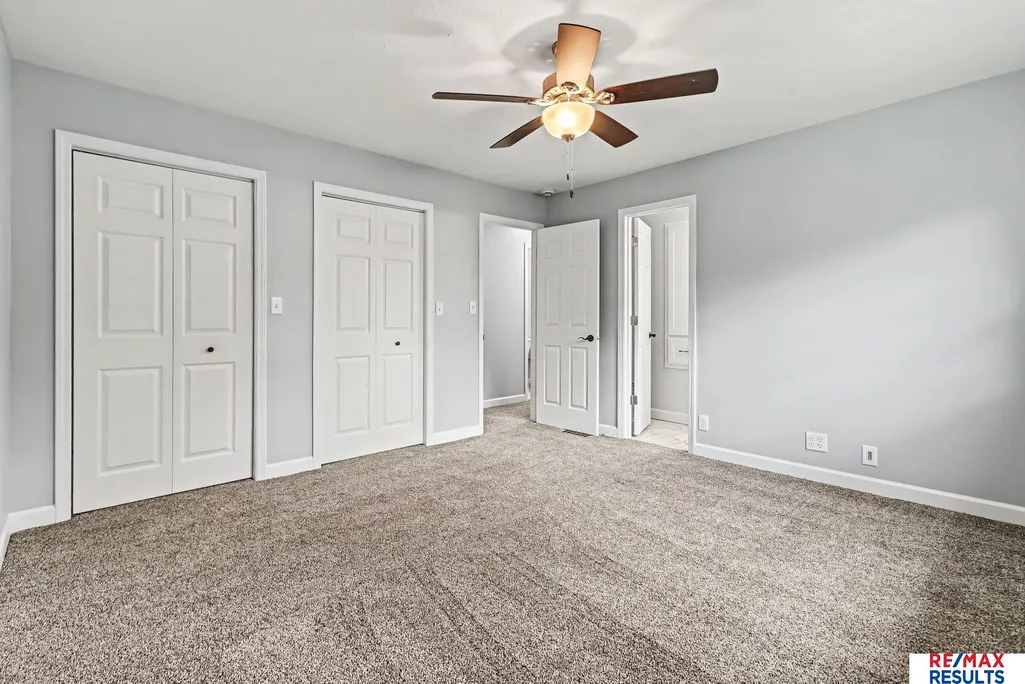
| Primary Bedroom Area | 175.3889 |
| Primary Bedroom Features | Wall/Wall Carpeting |
| Primary Bedroom Length | 13.6667 |
| Primary Bedroom Width | 12.8333 |
| Dining Room Level | Main Floor |
| Dining Room Area | 164.6667 |
| Bedroom 3 Level | Main Floor |
| Second Bedroom Level | Main Floor |
Exterior Features
| Exterior Amenities | Sprinkler System |
|---|---|
| Fencing | None |
| Lot Features | Over 1/2 up to 1 Acre |
| Water Source | Public |
| Total Parking | 2 |
| Foundation Details | Block |
| Building Area Total | 2040 |
| Lot Dimensions | 117' x 216' x 145' x 211' |
| Lot Size Acres | 0.62 |
| Lot Size Source | Public Records |
| Waterfront Y/N | true |
| Covered Spaces | 2 |
Amenities
- Foreclosure
- Views
- Short Sale
- New Construction
- Adult 55+
- Lease To Own
- No HOA Fees
- Furnished
- Primary On Main
- Air Conditioning
- Seller Finance
- Green
- Fixer Upper
- Horse
- Golf
- Fireplace
- Deck
- Garage
- Basement
- Pool
Property vs Single Family Average in 68048
Price
Taxes
Year Built
In The Neighborhood
Plattsmouth
$ 474,700
9011 Bellvue Drive
Plattsmouth, NE 68048
- Type
- Single Family
- Size
- 2,406 SqFt
- Rooms
- 4 Beds + 3 Baths
Yost Real Estate
Plattsmouth
$ 879,000
8803 Oakdale Court
Plattsmouth, NE 68048
- Type
- Single Family
- Size
- 4,563 SqFt
- Rooms
- 5 Beds + 4 Baths
BHHS Ambassador Real Estate
Plattsmouth
$ 399,000
1713 Dunbar Drive
Plattsmouth, NE 68048
- Type
- Single Family
- Size
- 2,710 SqFt
- Rooms
- 3 Beds + 4 Baths
CENTURY 21 Century Real Estate
Plattsmouth
$ 649,900
2607 Cedar Court
Plattsmouth, NE 68048
- Type
- Single Family
- Size
- 3,383 SqFt
- Rooms
- 5 Beds + 3 Baths
HOME Real Estate
Plattsmouth
$ 699,999
8879 Verdon Circle
Plattsmouth, NE 68048
- Type
- Single Family
- Size
- 3,072 SqFt
- Rooms
- 3 Beds + 3 Baths
Keller Williams Greater Omaha
Plattsmouth
$ 375,000
9413 & 9415 Kader Court
Plattsmouth, NE 68048
- Type
- Single Family
- Size
- 2,160 SqFt
- Rooms
- 3 Beds + 3 Baths
Nebraska Realty
Plattsmouth
$ 405,000
9109 Bellvue Drive
Plattsmouth, NE 68048-4505
- Type
- Single Family
- Size
- 2,320 SqFt
- Rooms
- 3 Beds + 3 Baths
Revel Realty
Plattsmouth
$ 380,000
9307 Clubhouse Circle
Plattsmouth, NE 68048-0000
- Type
- Single Family
- Size
- 3,220 SqFt
- Rooms
- 3 Beds + 3 Baths
Better Homes and Gardens R.E.
Plattsmouth
$ 625,000
8932 Cass Circle
Plattsmouth, NE 68048
- Type
- Single Family
- Size
- 4,030 SqFt
- Rooms
- 4 Beds + 4 Baths
Yost Real Estate
Plattsmouth
$ 749,900
1526 Trumball Terrace
Plattsmouth, NE 68048
- Type
- Single Family
- Size
- 2,203 SqFt
- Rooms
- 3 Beds + 3 Baths
Platinum Realty LLC
Plattsmouth
$ 495,000
1564 Trumball Terrace
Plattsmouth, NE 68048
- Type
- Single Family
- Size
- 2,690 SqFt
- Rooms
- 2 Beds + 3 Baths
Yost Real Estate
Plattsmouth
$ 390,000
1533 Trumball Terrace
Plattsmouth, NE 68048
- Type
- Single Family
- Size
- 2,137 SqFt
- Rooms
- 3 Beds + 3 Baths
BHHS Ambassador Real Estate
 This data is from various Participants of the Great Plains REALTORS® Multiple Listing Service Inc Internet Data Exchange; is for consumers personal, non-commercial use and may not be used for any purpose other than to identify prospective properties consumers may be interested in purchasing; the listing broker is listed on each listing; the information is deemed reliable but not guaranteed, and is copyrighted ©2026 Great Plains REALTORS® Multiple Listing Service, Inc. Information is
