

Address
1593 N Road, Burr, NE
Price
$ 1,350,000
Property Attributes
- ID#22620393
- TypeSingle Family
- Listing Status PENDING
- CountyOtoe
- CityBurr
- AreaOtoe
- Zip68324
- Style
- Year Built2004
- Taxes$ 6289
- Price$ 1,350,000
- Bedrooms4
- Full Bathrooms4
- Half Bathrooms0
- Sqr Footage4879
- Lot Size82.35 Acres
Data Source:
Great Plains Regional MLS
Property Description
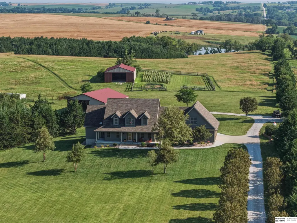
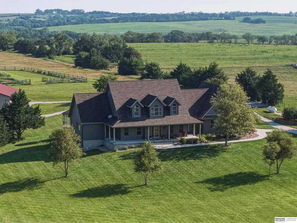
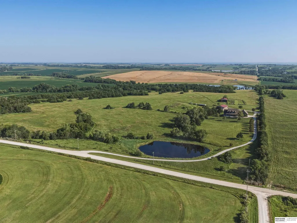
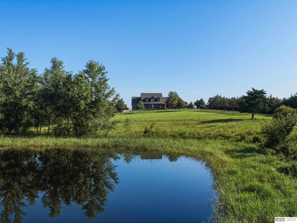
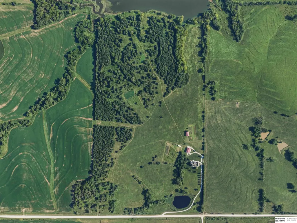
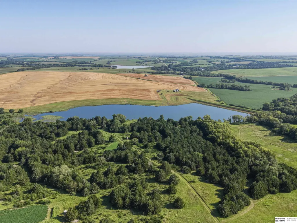
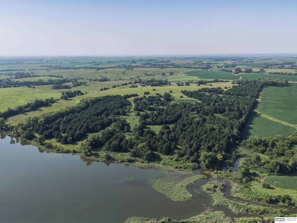
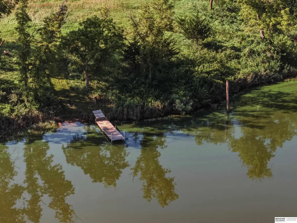
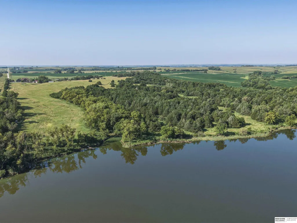
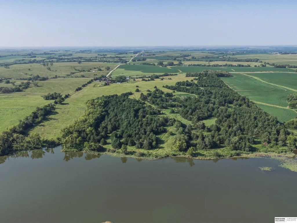
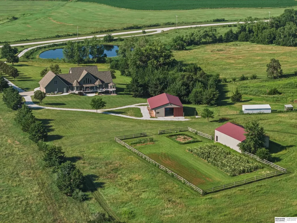
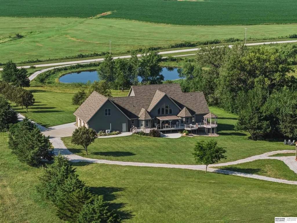
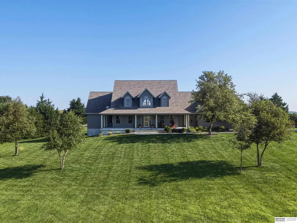
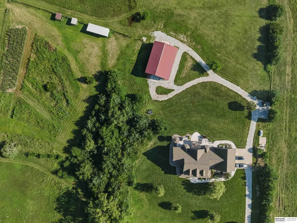
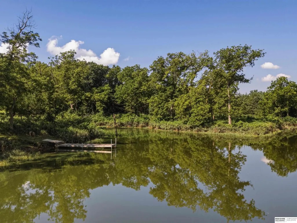
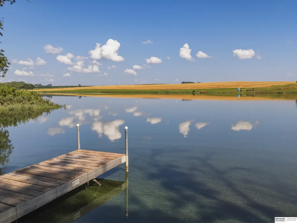
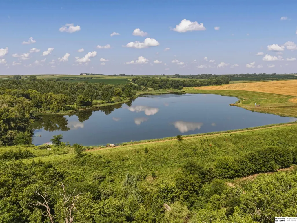
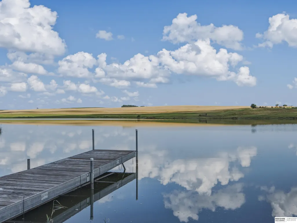
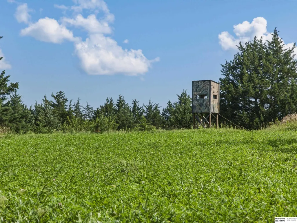
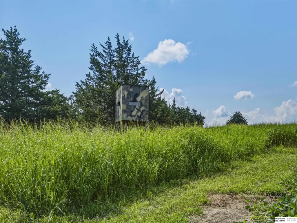
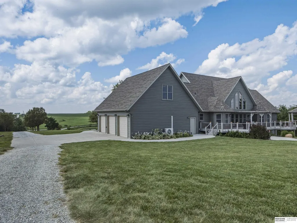
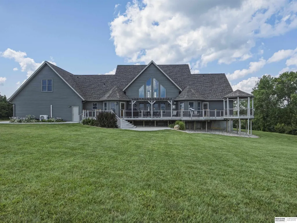
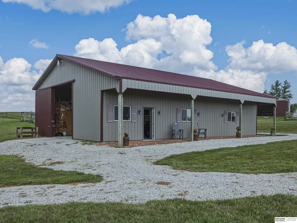
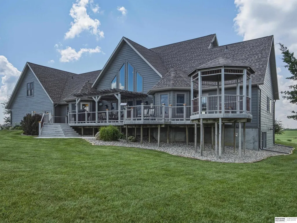
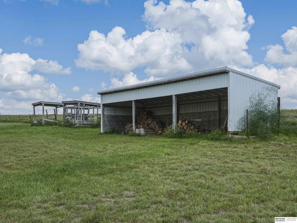
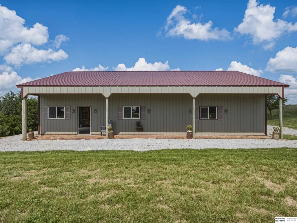
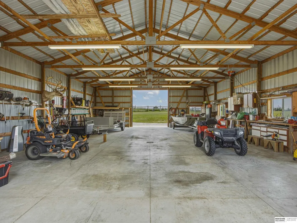
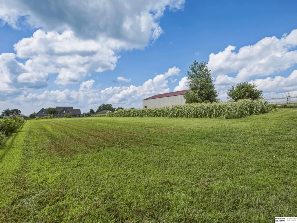
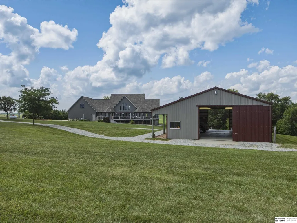
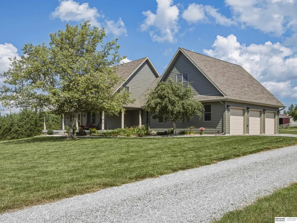
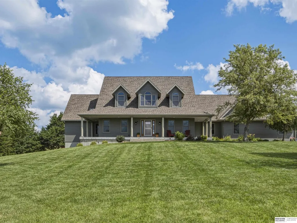
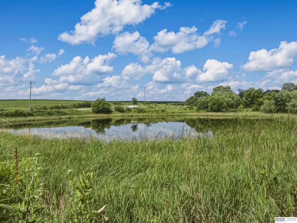
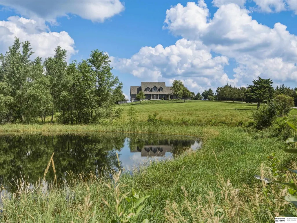
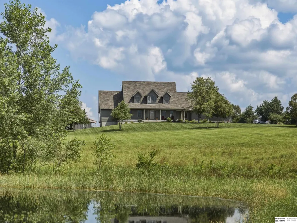
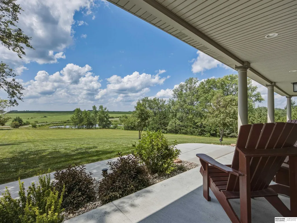
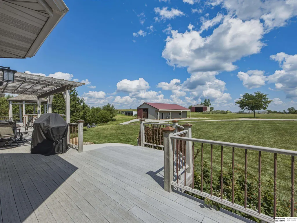
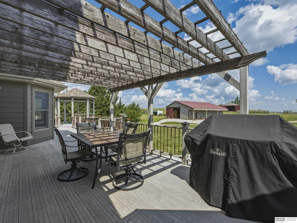
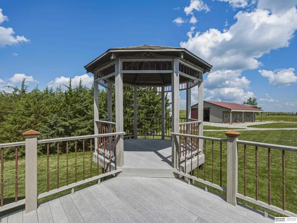
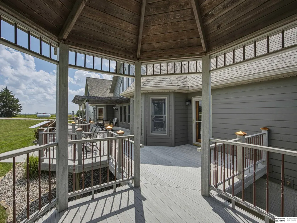
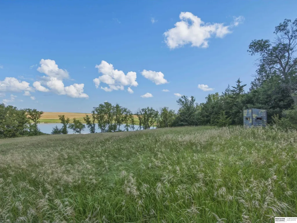
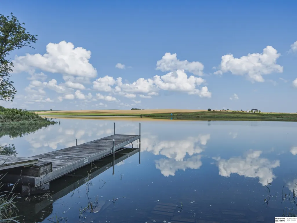
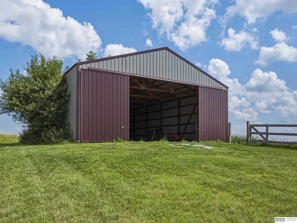
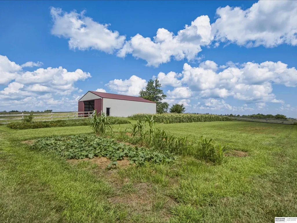
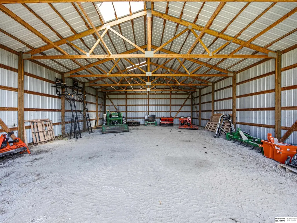
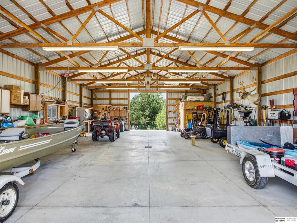
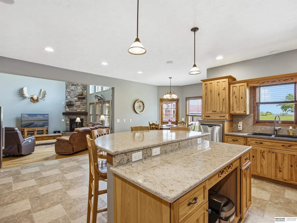
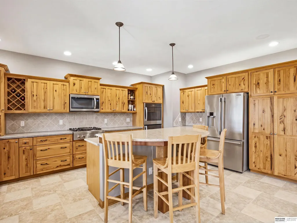
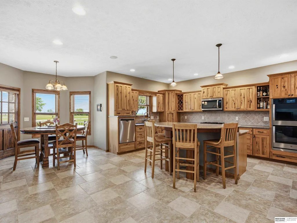
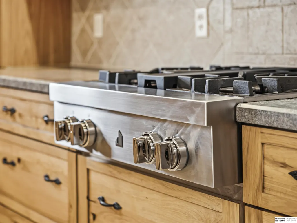
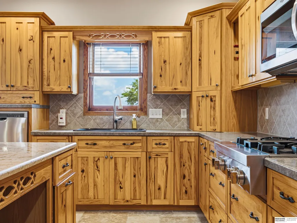
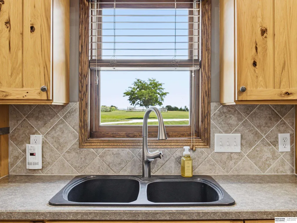
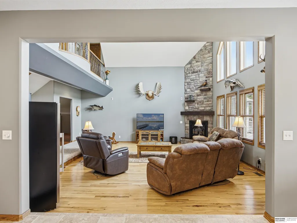
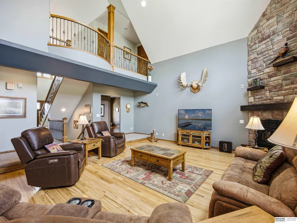
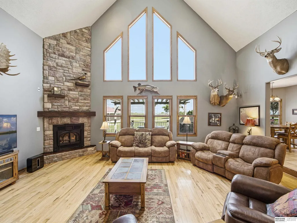
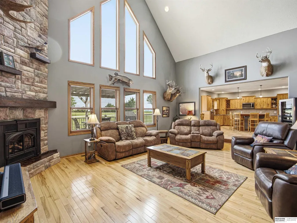
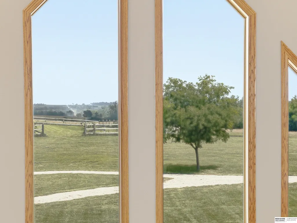
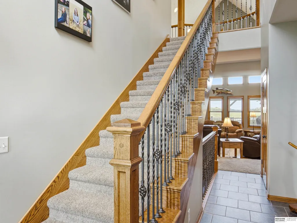
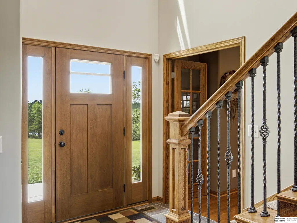
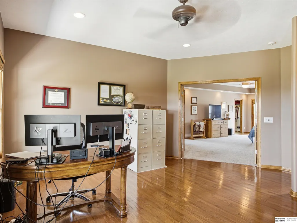
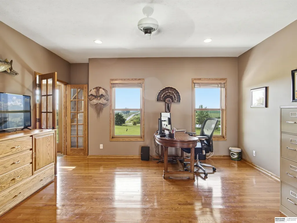
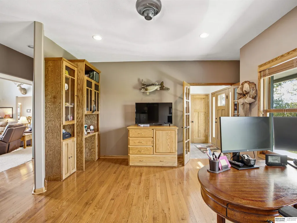
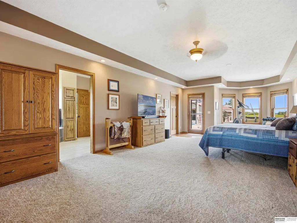
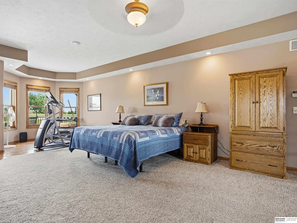
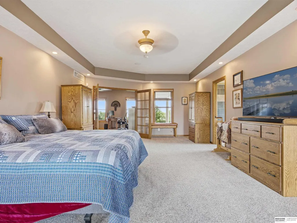
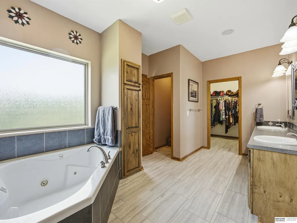
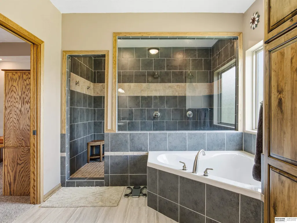
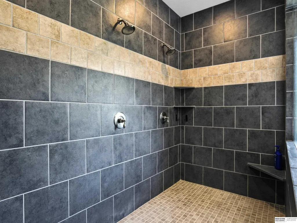
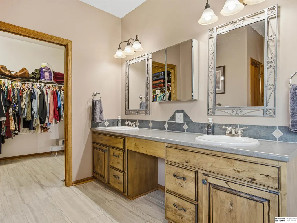
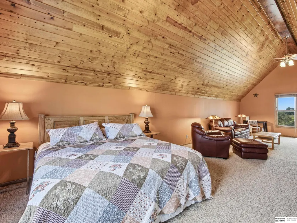
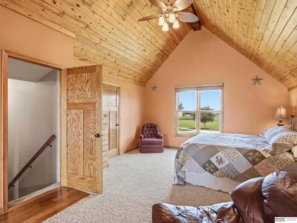
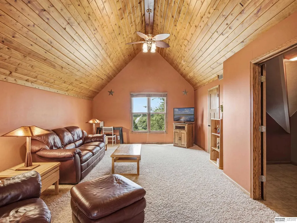
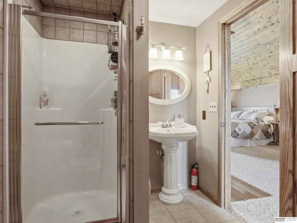
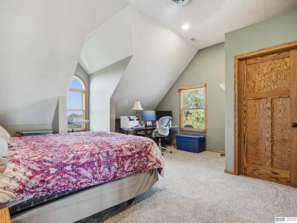
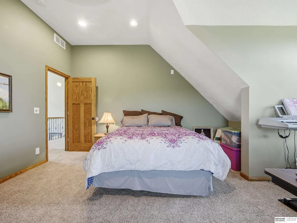
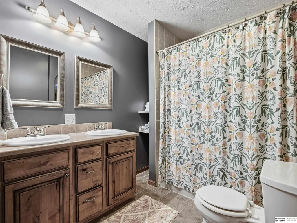
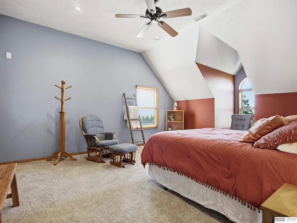
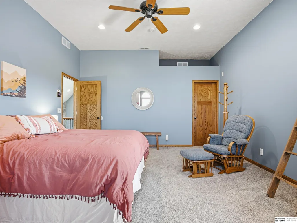
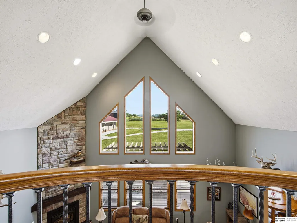
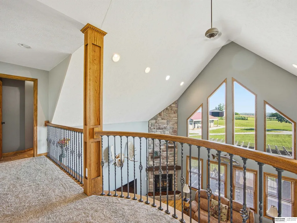
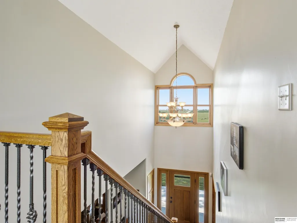
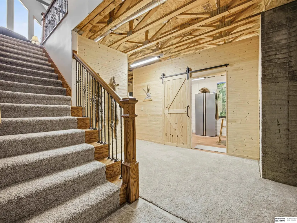
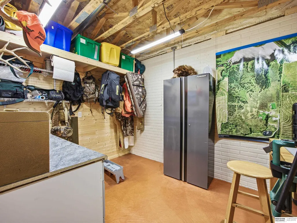
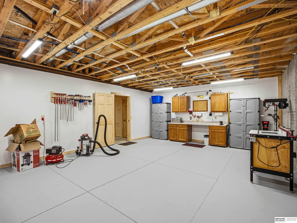
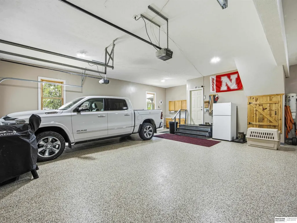
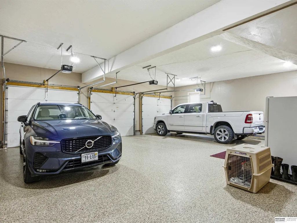
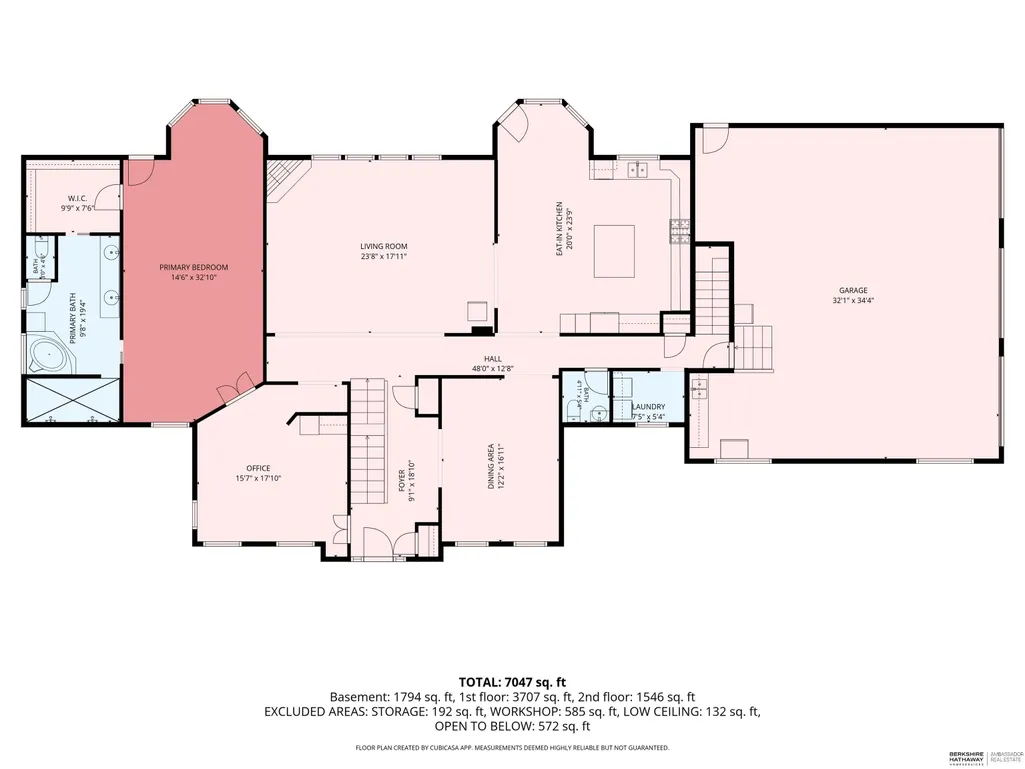
Rare 82.35-acre retreat bordering a private 35-acre NRD lake (no public access) with dock & boat ramp and excellent fishing - bluegill, crappie, largemouth bass & catfish. The 4-bed, 4-bath home features a large open kitchen, main-level primary suite with walk-in closet and dual-head walk-in shower, three bedrooms up including a guest suite above the heated/cooled 3-car garage with epoxy floors. Hiking & UTV trails wind through woods of black walnut, fruit & berry trees. Three elevated hunting blinds plus a tripod stand. Established garden plots, ~25 acres of brome hay & native grasses with CRP or livestock potential. Horse facilities include corral, riding arena, lean-to shelter & feed bunks, plus two large outbuildings. Under 30 minutes to Lincoln, under an hour to Omaha, and 15 minutes to three towns with groceries, dining & healthcare. Perfect for hunters, anglers, equestrians, hobby farmers & outdoor enthusiasts. Schedule your private showing today!
| Elementary School | Middle School | High School |
|---|---|---|
| Bennet Elementary School | Palmyra Middle School | Palmyra High School |
| Price History | |
|---|---|
| 7/17/2026 | Listed $1,350,000 |
General Features
| Sewer | Septic Tank |
|---|---|
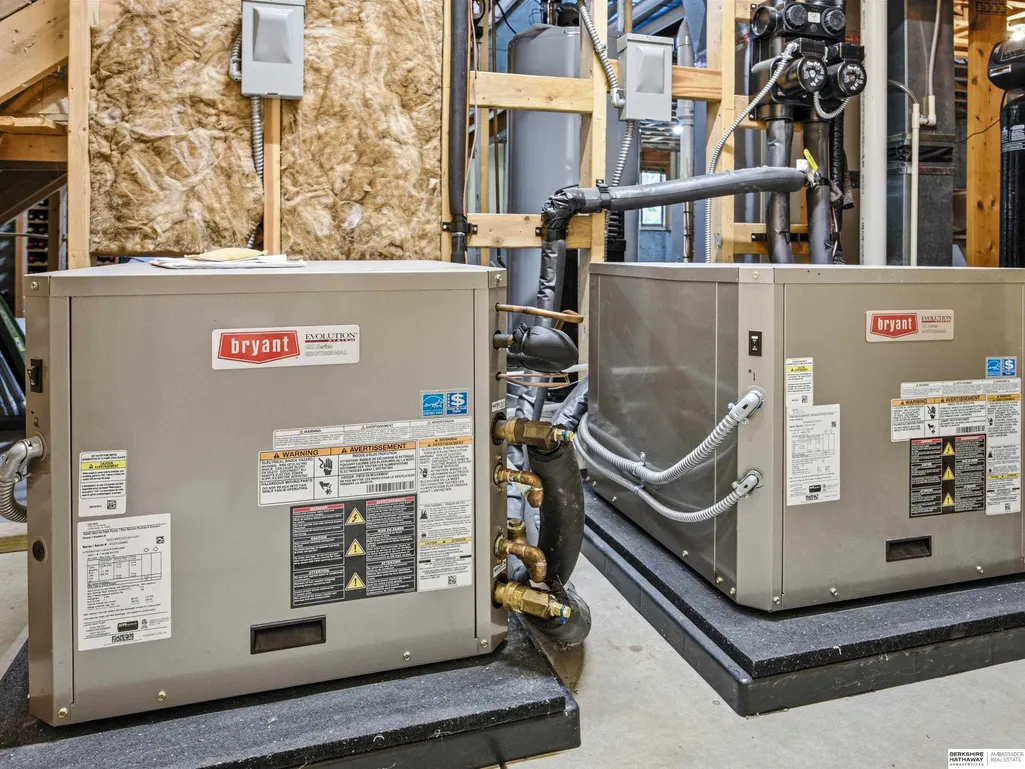
| Heating | Propane |
| Cooling | Central Air |
| Utilities | Electricity Available |
| Roof | Composition |
| Appliances | Refrigerator |
| Garage Spaces | 3 |
| Patio/Porch Features | Porch |
| Construction Materials | Masonite |
| Year Built | 2004 |
| Levels | One and One Half |
| Property Subtype | Single Family Residence |
| Tax Year | 2025 |
| Ownership | Fee Simple |
| Waterfront Features | Lake Front |
| County | Otoe |
| New Construction | false |
| Property Type | Residential |
| HOA | false |
| Attached Garage | true |
| Garage Y/N | true |
| Other Structures | Outbuilding |
| Full Baths | 2 |
| Status | PENDING |
| Directions | Please use GPS through Google Maps or Apple Maps. You will be on gravel road for at least 4 miles from any direction. |
| ModificationTimestamp | 2026-08-21T19:08:01.200Z |
| High School | Palmyra |
| City | Burr |
| Senior Community Y/N | false |
| High School District | Palmyra |
| MLS Area | Otoe |
| Lot Size Units | Square Feet |
| Carport Y/N | false |
| Elementary School | Bennet |
| Tax Annual Amount | 6289.66 |
| Middle/Junior High School | Palmyra |
| Property Condition | Not New and NOT a Model |
| Building Area Units | Square Feet |
| Primary Bedroom Level | Main Floor |
| Living Area Units | Square Feet |
| Standard Status | Pending |
| Occupancy Type | Owner |
| Middle/Junior School District | Palmyra |
| Elementary School District | Palmyra |
| Legal Description | 5-7-10 TRACT 5-B IN THE SE1/4 82.35 AC SOUTH BRANCH |
Interior Features
| Interior Amenities | High Ceilings |
|---|---|
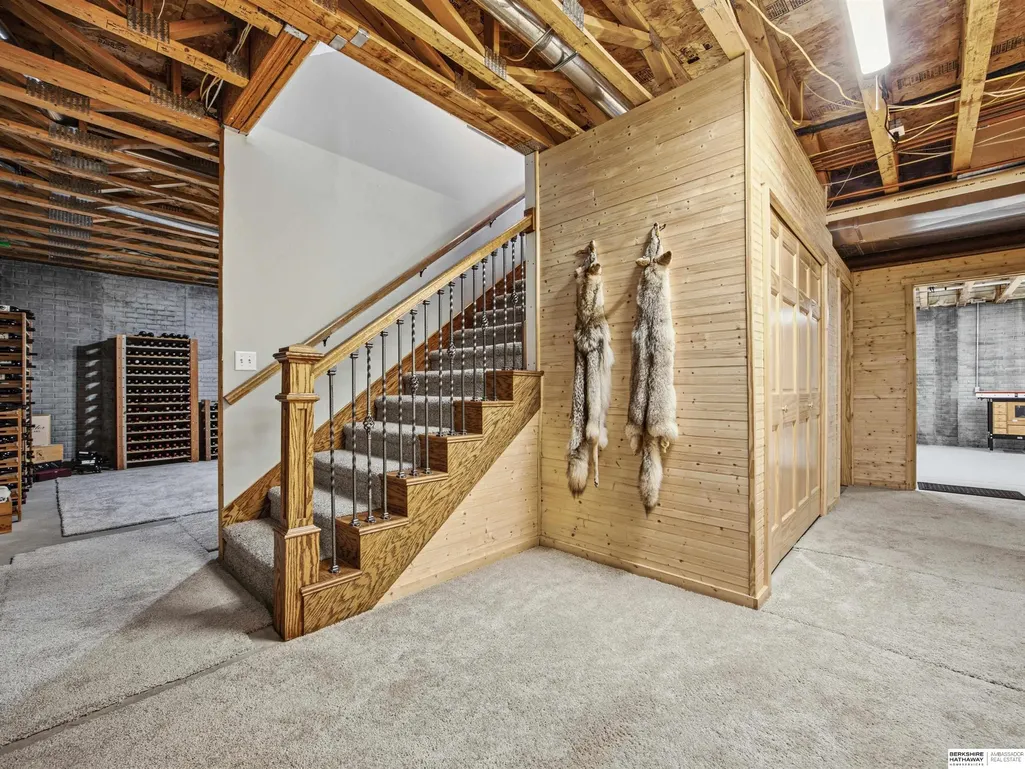
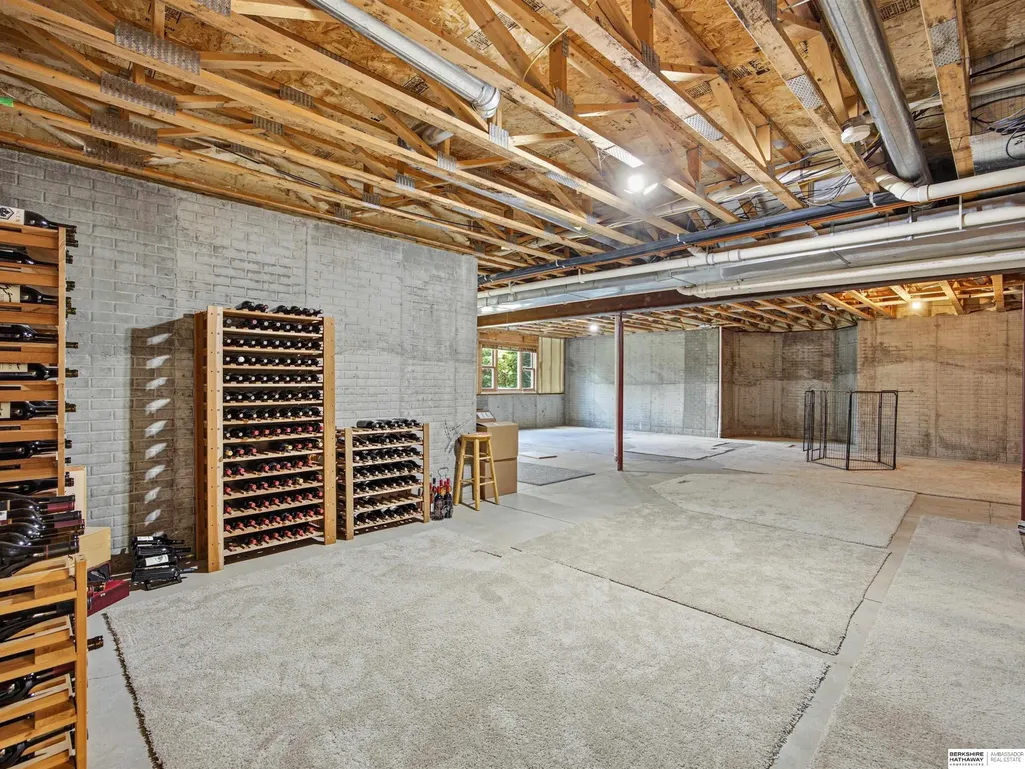
| Basement | Egress |
| Flooring | Carpet |
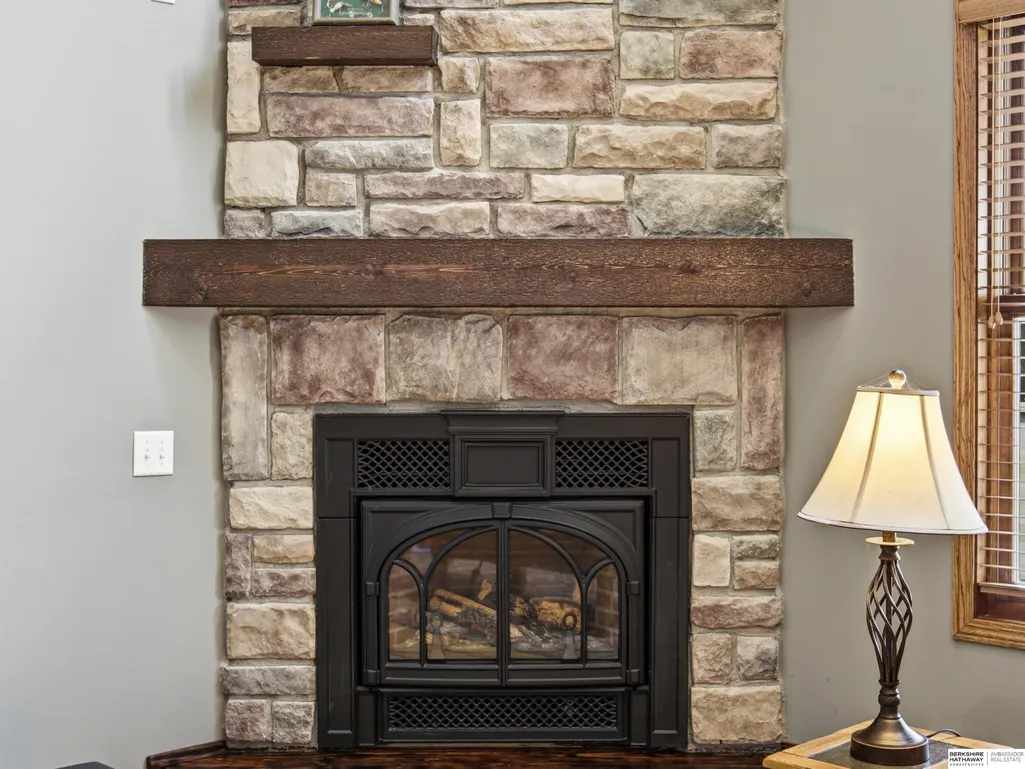
| Total Fireplaces | 1 |
| Fireplace Features | Direct-Vent Gas Fire |
| Kitchen Level | Main Floor |
| Basement (Y/N) | true |
| Air Conditioning Y/N | true |
| Heating Y/N | true |
| Fireplace Y/N | true |
| Above Grade Finished Area | 4203 |
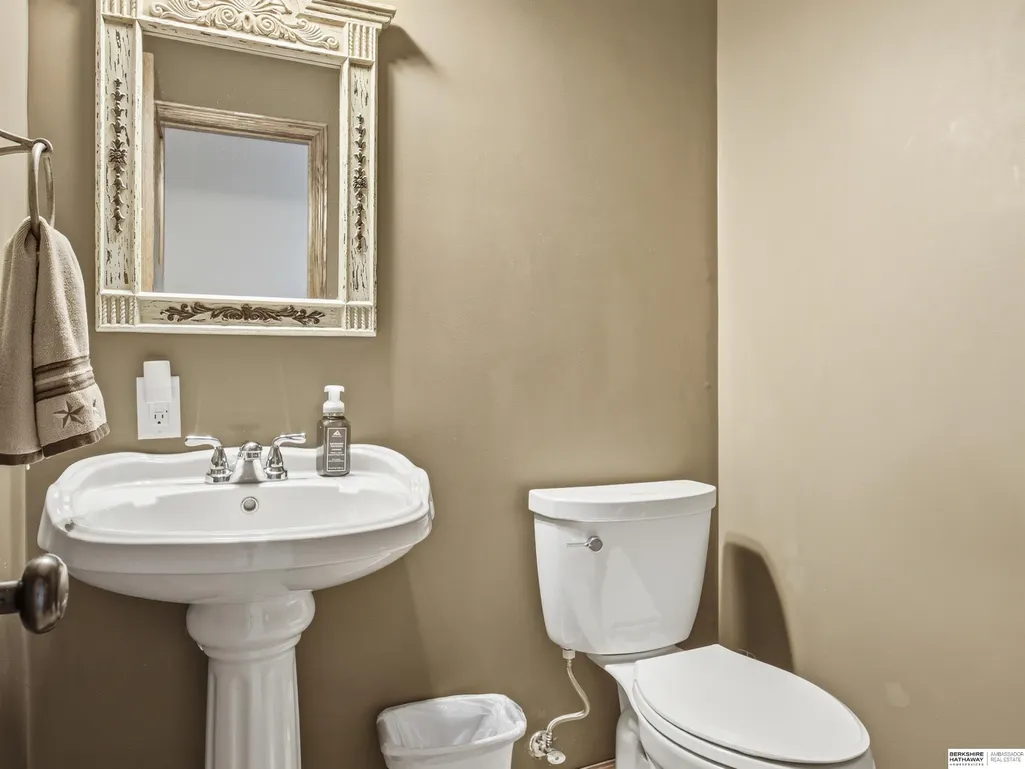
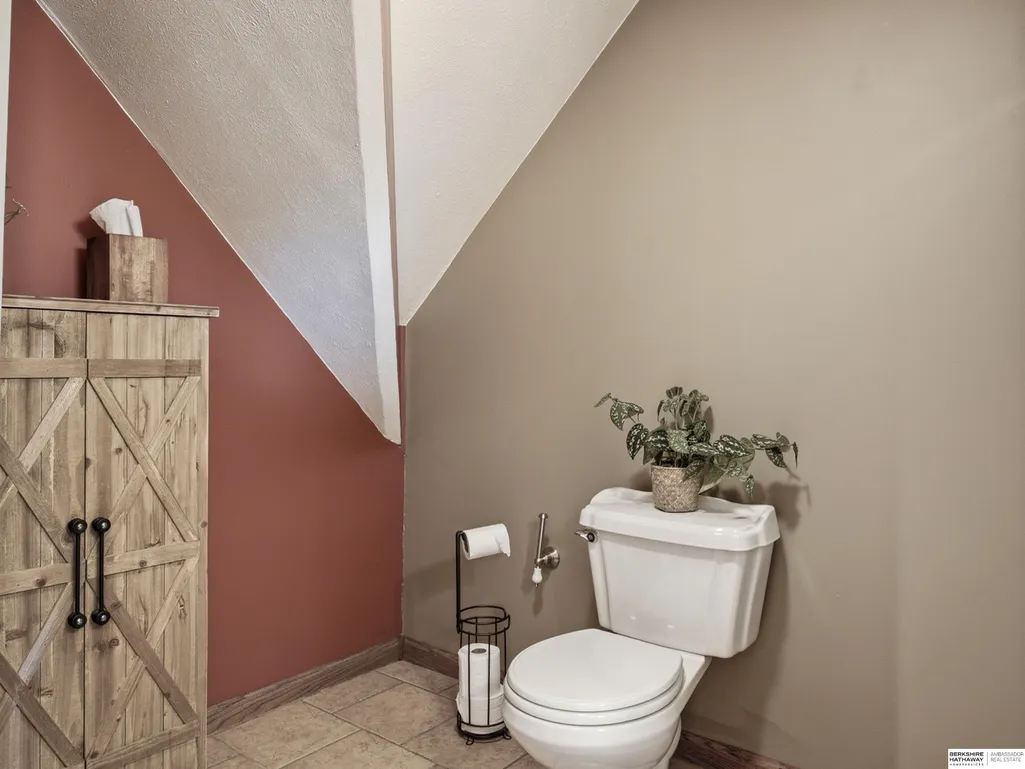
| Half Baths | 1 |
| Total Bedrooms | 4 |
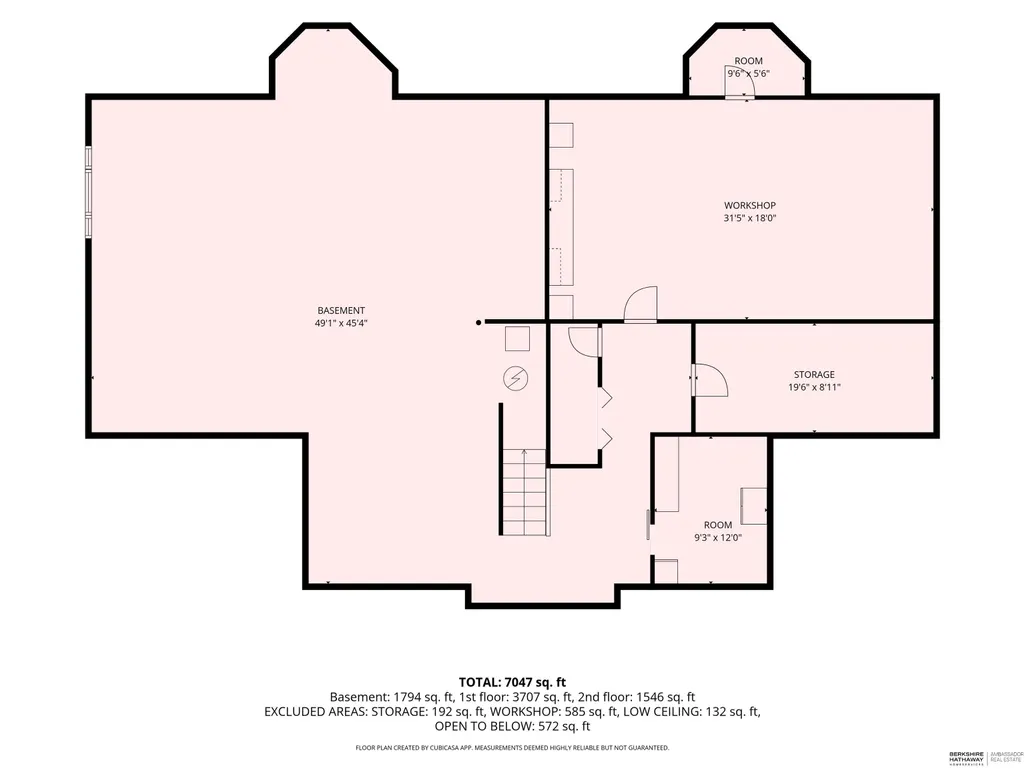
| Below Grade Finished Area | 676 |
| Living Room Level | Main Floor |
| Main Level Bathrooms | 1 |
| Below Grade Finished Area Unit Type | Square Feet |
| LivingAreaSource | Plans |
| Above Grade Finished Area Unit Type | Square Feet |
| Total Baths | 4 |
| 1/2 Baths | 1 |
| Primary Bathroom Features | Full |
| Kitchen Area | 478 |
| Kitchen Length | 23.9 |
| Kitchen Width | 20 |
| RoomBasementArea | 2571 |
| Primary on Main | 279.46 |
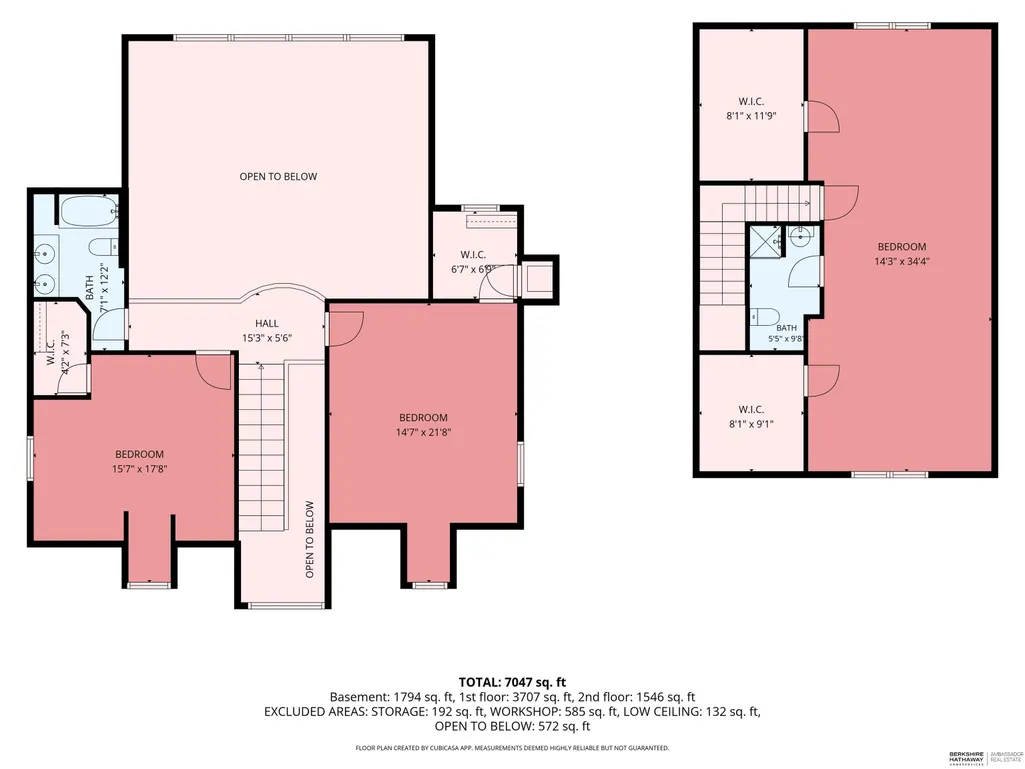
| Second Bedroom Length | 17.8 |
| Second Bedroom Width | 15.7 |
| Bedroom 3 Area | 320.46 |
| Bedroom 3 Length | 21.8 |
| Bedroom 3 Width | 14.7 |
| Bedroom 4 Area | 491.92 |
| Bedroom 4 Length | 34.4 |
| Bedroom 4 Width | 14.3 |
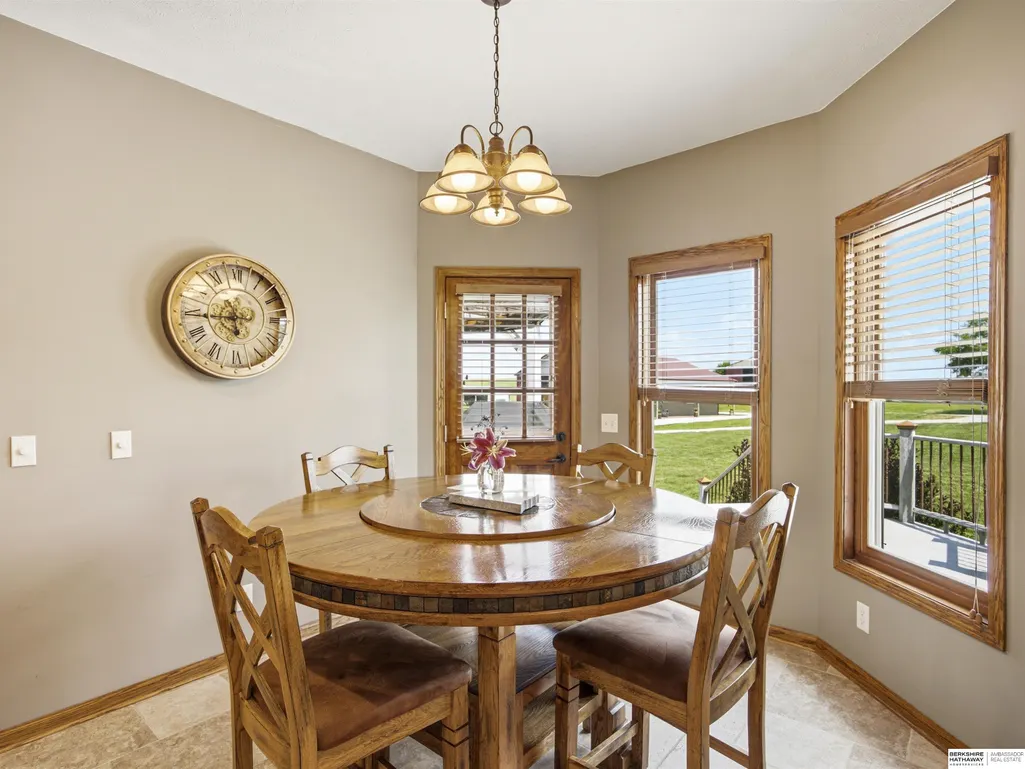
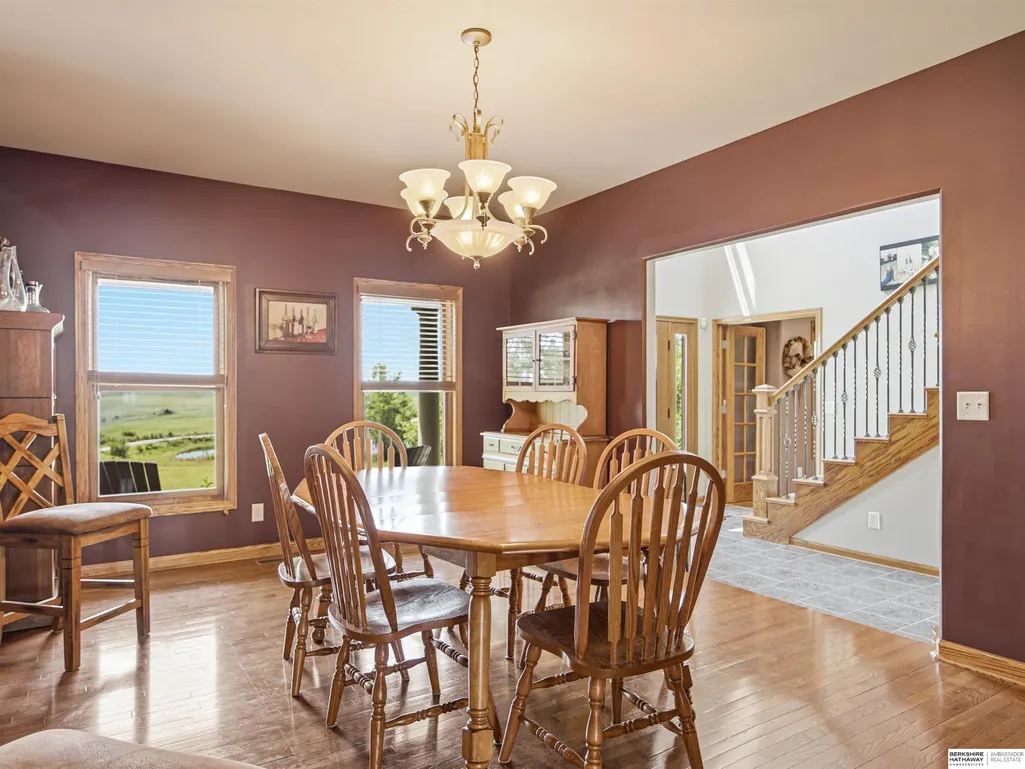
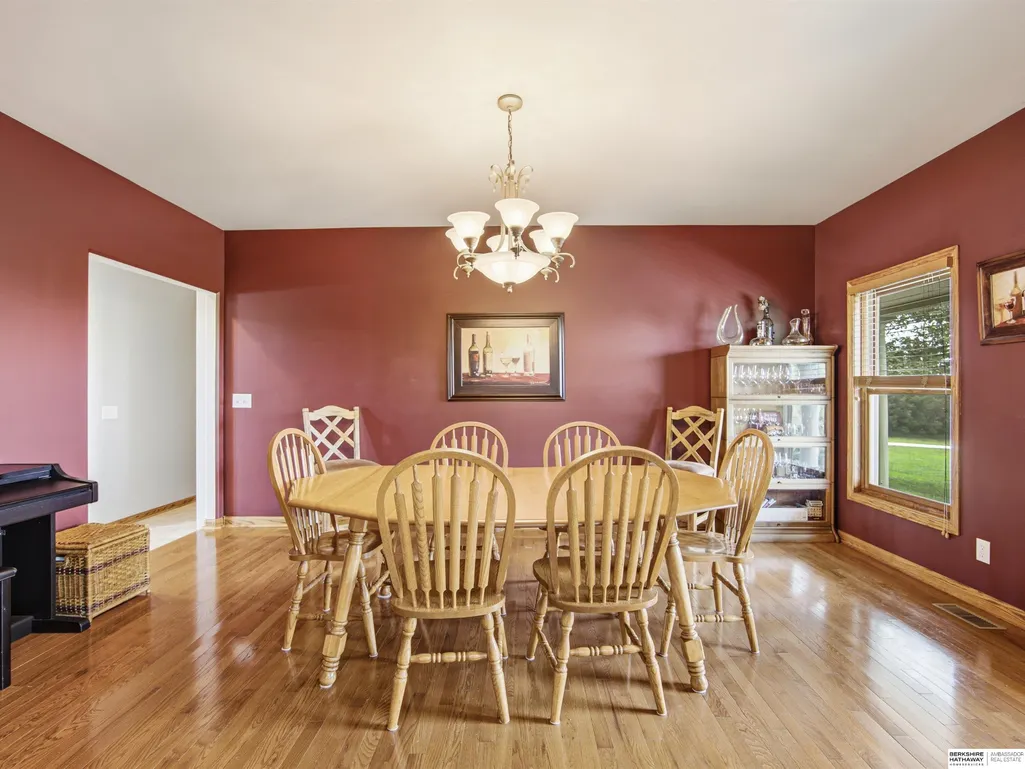
| Dining Room Area | 16.11 |
| Dining Room Width | 12.2 |
| Living Room Area | 407.218 |
| Living Room Length | 23.8 |
| Living Room Width | 17.11 |
| Primary Bedroom Area | 468.66 |
| Primary Bedroom Length | 32.1 |
| Primary Bedroom Width | 14.6 |
| Dining Room Level | Main Floor |
| Dining Room Area | 196.542 |
| Bedroom 4 Level | 2nd Floor |
| Bedroom 3 Level | 2nd Floor |
| Second Bedroom Level | 2nd Floor |
Exterior Features
| Exterior Amenities | Horse Permitted |
|---|---|
| Fencing | None |
| Parking Features | Attached |
| Lot Features | More than 40 Acres |
| Water Source | Rural Water |
| Total Parking | 3 |
| Foundation Details | Concrete Perimeter |
| Building Area Total | 4879 |
| Lot Dimensions | 82.35 acres |
| Lot Size Acres | 82.35 |
| Lot Size Source | Assessor |
| Waterfront Y/N | true |
| Covered Spaces | 3 |
| Other Equipment | Sump Pump |
| Horse Y/N | true |
Amenities
- Foreclosure
- Views
- Short Sale
- New Construction
- Adult 55+
- Lease To Own
- No HOA Fees
- Furnished
- Primary On Main
- Air Conditioning
- Seller Finance
- Green
- Fixer Upper
- Horse
- Golf
- Fireplace
- Deck
- Garage
- Basement
- Pool
Property vs Single Family Average in 68324
Price
Taxes
Year Built
 This data is from various Participants of the Great Plains REALTORS® Multiple Listing Service Inc Internet Data Exchange; is for consumers personal, non-commercial use and may not be used for any purpose other than to identify prospective properties consumers may be interested in purchasing; the listing broker is listed on each listing; the information is deemed reliable but not guaranteed, and is copyrighted ©2026 Great Plains REALTORS® Multiple Listing Service, Inc. Information is
