


Address
18228 London Avenue, Beatrice, NE
Price
$ 1,195,000
Property Attributes
- ID#22619027
- TypeSingle Family
- Listing Status ACTIVE
- CountyGage
- CityBeatrice
- AreaGage
- NeighborhoodNorth Shores Estates Subdivision in NE
- Zip68310
- StyleRanch, Contemporary
- Year Built2025
- Taxes$ 6236
- Price$ 1,195,000
- Bedrooms4
- Full Bathrooms4
- Half Bathrooms0
- Sqr Footage3384
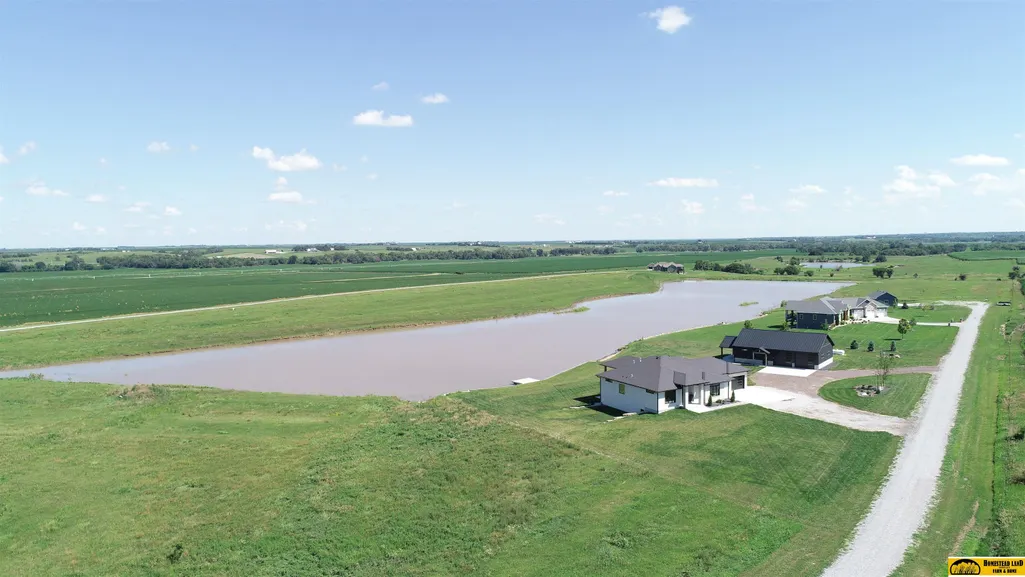
- Lot Size3 Acres
Data Source:
Great Plains Regional MLS
Property Description
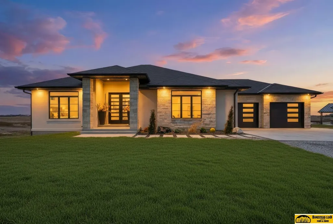
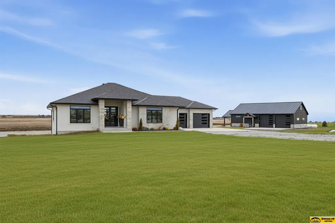
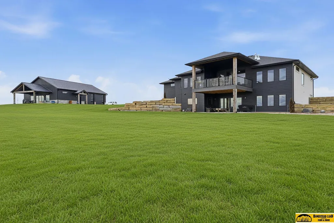
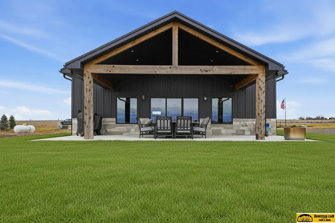
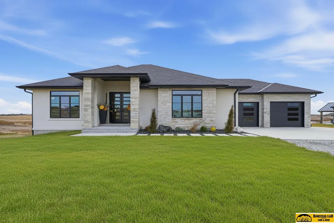
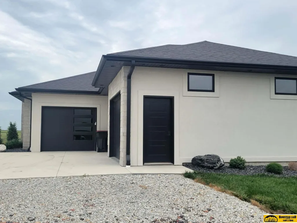
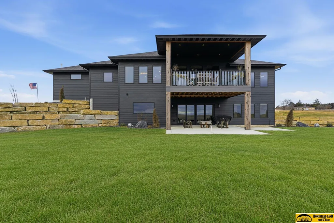
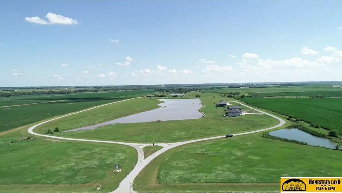
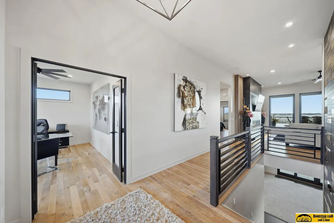
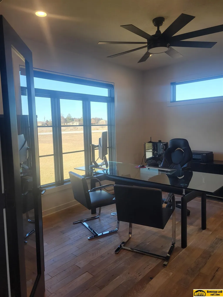
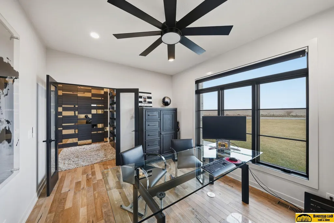
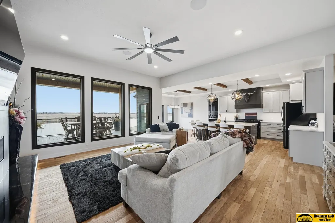
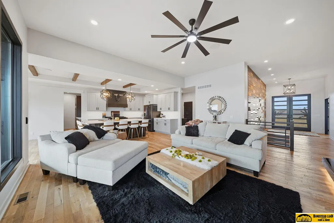
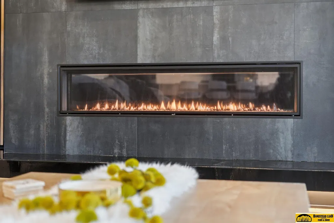
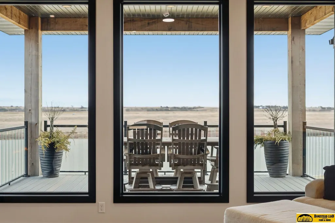
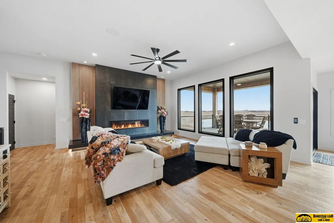
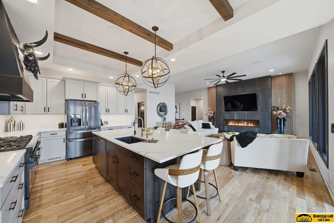
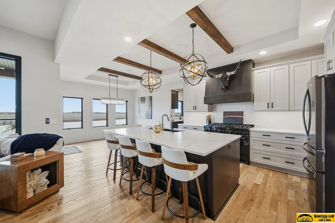
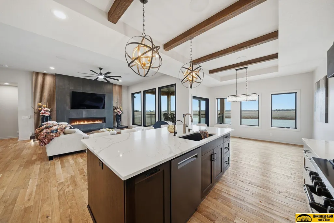
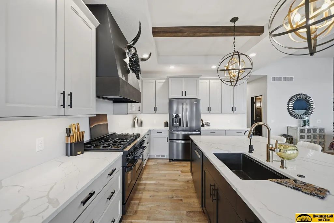
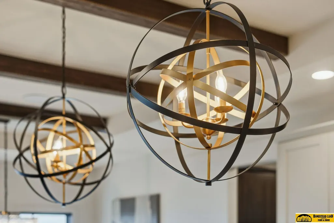
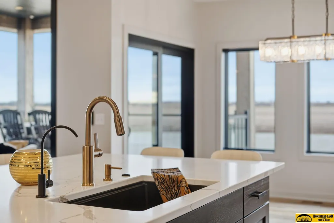
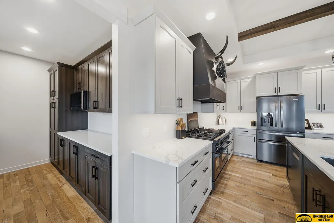
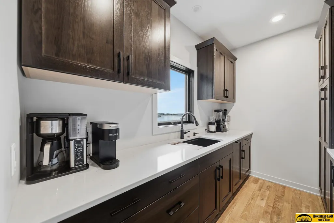
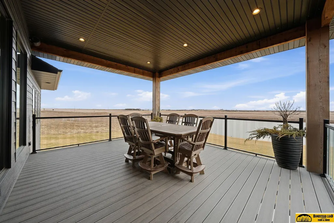
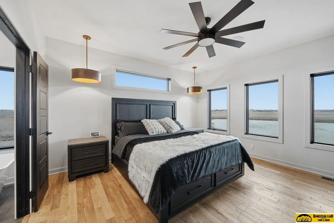
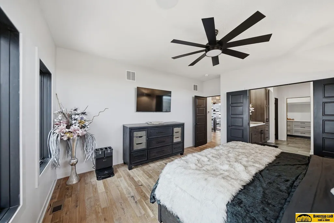
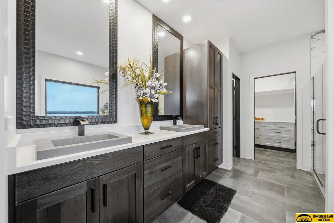
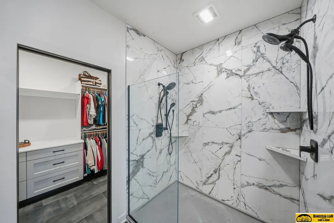
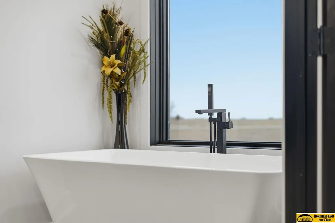
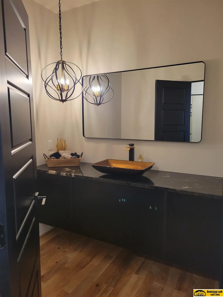
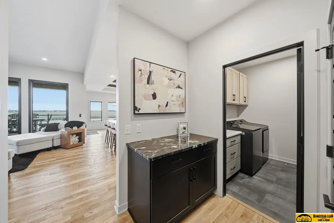
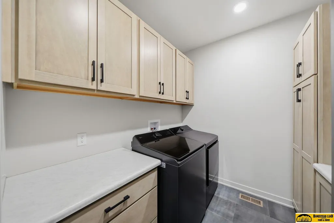
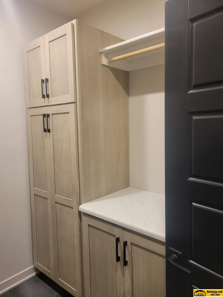
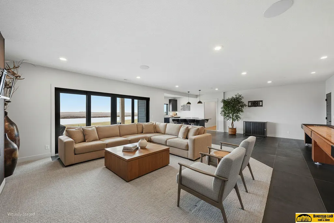
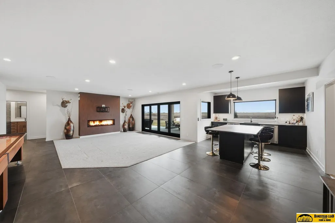
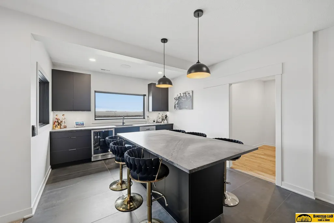
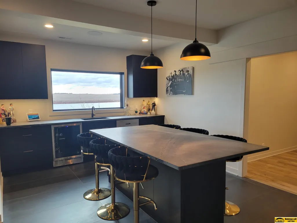
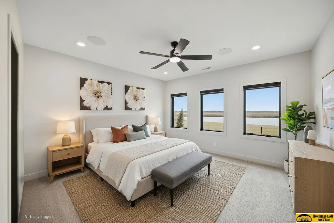
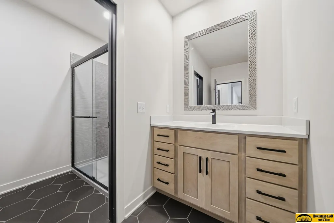
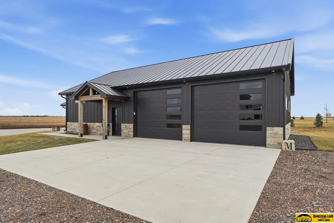
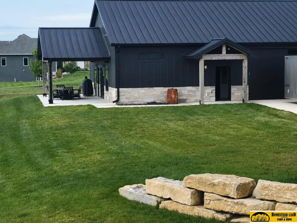
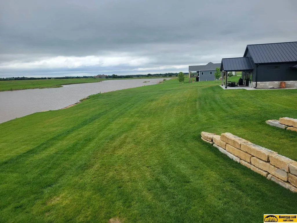
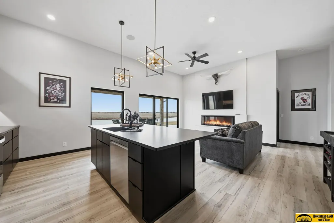
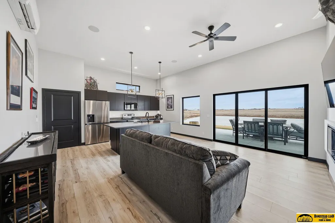
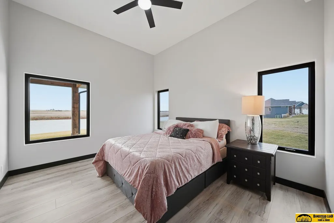
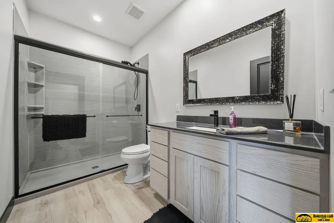
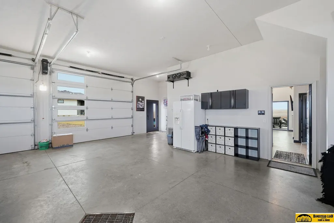
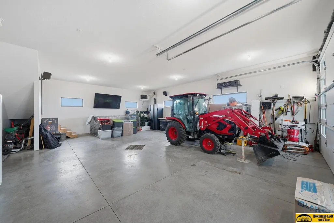
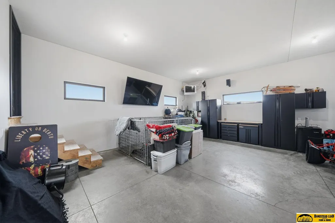
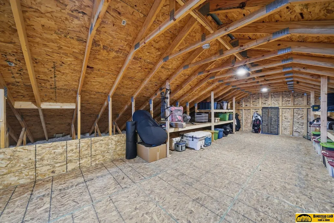
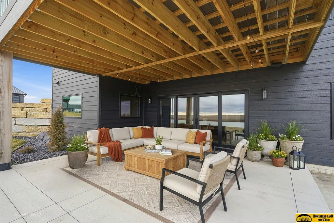
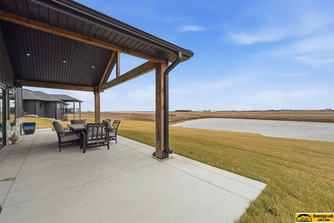
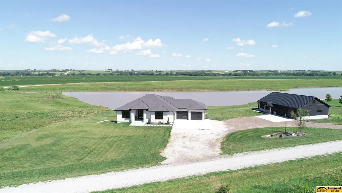
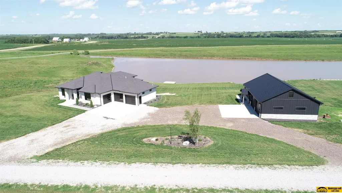
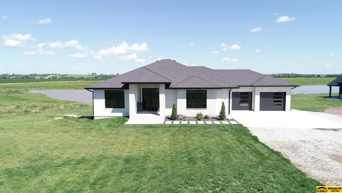
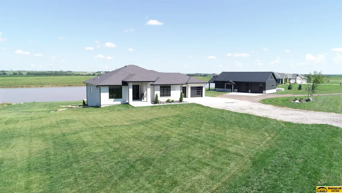
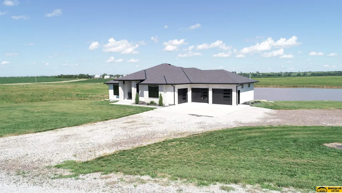
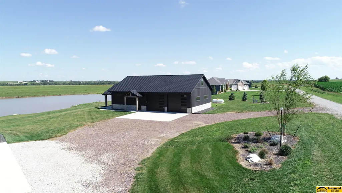
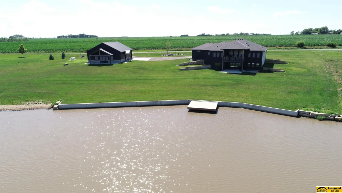
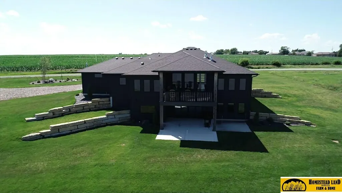
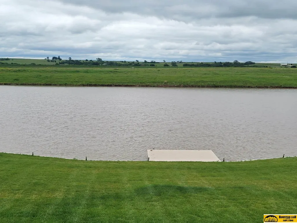
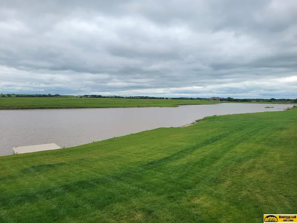
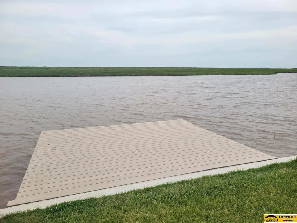
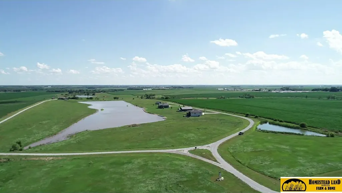
Exquisite custom-built home & shouse situated on 3+ acres offers a blend of luxury & scenic beauty. Boasting 3300 finished sq ft, well designed residence features 4-5 bedrooms, 2.5 baths & upgrades throughout. A grand entry welcomes you w/ a stunning open staircase & a stylish office enclosed by French doors. Open concept living area filled w/ natural light, breathtaking lake views & sunrises, 6’ tiled fireplace serves as a dramatic focal point. The chef’s kitchen, beautifully complemented by a coffered ceiling w/ beams & decorative lighting extending into the dining area, creating elegant yet inviting space for entertaining. The finished lower level offers family room w/ 2nd fireplace, wet bar, 2 bed, full bath & ample storage. The impressive shouse includes attractive living quarters w/ a patio overlooking the lake – ideal for overnight guests. There are abundant oversized 5+ garage spaces. Landscaped w/ limestone retaining walls, sprinkler system, poured concrete lake wall & dock.
| Elementary School | Middle School | High School |
|---|---|---|
| Beatrice Elementary School | Beatrice Middle School | Beatrice High School |
| Price History | |
|---|---|
| 7/7/2026 | Listed $1,195,000 |
General Features
| Heating | Electric |
|---|---|
| Cooling | Central Air |
| Utilities | Electricity Available |
| Roof | Composition |
| Appliances | Range |
| HOA Fee | 300 |
| Garage Spaces | 5 |
| Patio/Porch Features | Porch |
| Architectural Style | Ranch |
| Construction Materials | Stone |
| Year Built | 2025 |
| Property Subtype | Single Family Residence |
| Tax Year | 2025 |
| Ownership | Fee Simple |
| Waterfront Features | Lake Front |
| Assoc Fee Paid Per | Annually |
| County | Gage |
| New Construction | false |
| Property Type | Residential |
| HOA | true |
| Attached Garage | true |
| Subdivision Name | North Shores Estates Subdivision in NE |
| Garage Y/N | true |
| Other Structures | Outbuilding |
| Full Baths | 3 |
| Status | ACTIVE |
| Directions | North of Beatrice on Hwy 77, 1/2 mile east on Elm Rd. to North Shore Drive, south to London Avenue. |
| ModificationTimestamp | 2026-09-03T17:54:49.900Z |
| High School | Beatrice |
| City | Beatrice |
| Senior Community Y/N | false |
| High School District | Beatrice |
| MLS Area | Gage |
| Lot Size Units | Square Feet |
| Carport Y/N | false |
| Elementary School | Beatrice |
| Tax Annual Amount | 6236.96 |
| Middle/Junior High School | Beatrice |
| Property Condition | Not New and NOT a Model |
| Building Area Units | Square Feet |
| Primary Bedroom Level | Main Floor |
| Living Area Units | Square Feet |
| Standard Status | Active |
| Occupancy Type | Owner |
| Middle/Junior School District | Beatrice |
| Elementary School District | Beatrice |
| Legal Description | 3 4 6 SEC 3-4-6 LOT 3 NORTH SHORES ESTATES SUBDIVISION IN NE 3.10 AC |
Interior Features
| Interior Amenities | High Ceilings |
|---|---|
| Basement | Walk-Out Access |
| Flooring | Carpet |
| Total Fireplaces | 3 |
| Fireplace Features | Living Room |
| Kitchen Level | Main Floor |
| Basement (Y/N) | true |
| Air Conditioning Y/N | true |
| Heating Y/N | true |
| Window Features | LL Daylight Windows |
| Fireplace Y/N | true |
| Above Grade Finished Area | 1880 |
| Half Baths | 1 |
| Total Bedrooms | 4 |
| Below Grade Finished Area | 1504 |
| Living Room Level | Main Floor |
| Main Level Bathrooms | 3 |
| Below Grade Finished Area Unit Type | Square Feet |
| LivingAreaSource | Assessor |
| Above Grade Finished Area Unit Type | Square Feet |
| Kitchen Features | Cath./Vaulted Ceiling |
| Total Baths | 4 |
| Primary Bathroom Features | Full |
| Living Room Features | Fireplace |
| Bedroom 4 Features | Walk-In Closet(s) |
| Bedroom 3 Features | Wall/Wall Carpeting |
| Bedroom 2 Features | Wall/Wall Carpeting |
| Kitchen Area | 234 |
| Kitchen Length | 18 |
| Kitchen Width | 13 |
| RoomBasementArea | 1880 |
| Primary on Main | 162.3889 |
| Second Bedroom Length | 13.1667 |
| Second Bedroom Width | 12.3333 |
| Bedroom 3 Area | 156.9028 |
| Bedroom 3 Length | 13.1667 |
| Bedroom 3 Width | 11.9167 |
| Bedroom 4 Area | 145.7569 |
| Bedroom 4 Length | 12.5833 |
| Bedroom 4 Width | 11.5833 |
| Living Room Area | 356.2222 |
| Living Room Length | 19.0833 |
| Living Room Width | 18.6667 |
| Primary Bedroom Area | 233.6944 |
| Primary Bedroom Features | Walk-In Closet(s) |
| Primary Bedroom Length | 14.9167 |
| Primary Bedroom Width | 15.6667 |
| Bedroom 4 Level | Main Floor |
| Bedroom 3 Level | Basement |
| Second Bedroom Level | Basement |
Exterior Features
| Exterior Amenities | Sprinkler System |
|---|---|
| Fencing | None |
| Parking Features | Attached |
| Lot Features | Over 1 up to 5 Acres |
| Water Source | Private |
| Total Parking | 5 |
| Foundation Details | Concrete Perimeter |
| Building Area Total | 3384 |
| Lot Dimensions | 3.0 acres |
| Lot Size Acres | 3 |
| Lot Size Source | Assessor |
| Waterfront Y/N | true |
| Covered Spaces | 5 |
| Door Features | Sliding Doors |
| Other Equipment | Sump Pump |
Amenities
- Foreclosure
- Views
- Short Sale
- New Construction
- Adult 55+
- Lease To Own
- No HOA Fees
- Furnished
- Primary On Main
- Air Conditioning
- Seller Finance
- Green
- Fixer Upper
- Horse
- Golf
- Fireplace
- Deck
- Garage
- Basement
- Pool
Property vs Single Family Average in 68310
Price
Taxes
Year Built
 This data is from various Participants of the Great Plains REALTORS® Multiple Listing Service Inc Internet Data Exchange; is for consumers personal, non-commercial use and may not be used for any purpose other than to identify prospective properties consumers may be interested in purchasing; the listing broker is listed on each listing; the information is deemed reliable but not guaranteed, and is copyrighted ©2026 Great Plains REALTORS® Multiple Listing Service, Inc. Information is
